
Rich Trifone
RE/MAX Vision
(774) 772-5364
97 Total Sales
1 in Franklin Plantation
$990,000 Price
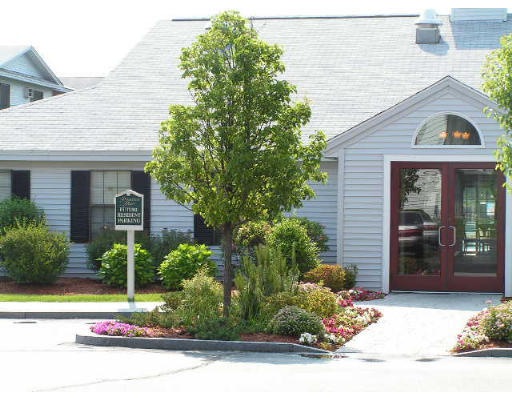
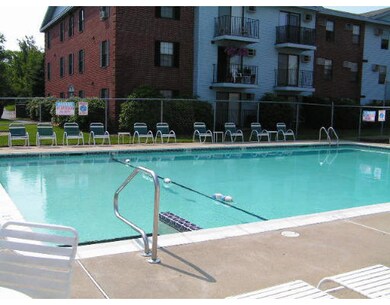

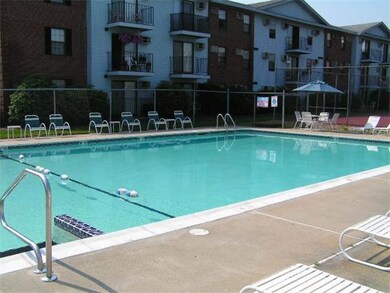

The availability of these units at The Courtyard vary. Unit levels vary also. Pets are limited to cats only. Apartment homes feature Electric stoves, frost free refrigerators, dishwashers and garbage disposals. Vertical blinds, cable access and access to the pool tennis courts and a workout facility. All units are clean and painted in neutrally to match most any decor.
Last Renter's Agent
Non Member
Non Member Office
Rich Trifone
RE/MAX Vision
(774) 772-5364
97 Total Sales
1 in Franklin Plantation
$990,000 Price
John Chalino
RE/MAX Partners
(774) 252-6960
45 Total Sales
1 in Franklin Plantation
$865,000 Price
James Kalogeropoulos
RE/MAX Partners
(774) 545-8720
85 Total Sales
1 in Franklin Plantation
$865,000 Price
Juliana Danquah
XSell Realty, LLC
(774) 515-4040
103 Total Sales
2 in Franklin Plantation
$485K - $550K Price Range
Sharon Ridley
StartPoint Realty
(774) 479-4424
97 Total Sales
1 in Franklin Plantation
$329,500 Price
Matheus Goncalves
Mega Realty Services Inc
(508) 761-1925
163 Total Sales
1 in Franklin Plantation
$544,000 Price
We collect this data history from publicly available records. To have your information removed, we recommend requesting removal directly through your county’s website.
| Date | Event | Price | List to Sale | Price per Sq Ft |
|---|---|---|---|---|
| 06/01/2013 06/01/13 | Rented | $1,099 | +10.5% | -- |
| 06/01/2013 06/01/13 | Under Contract | -- | -- | -- |
| 07/12/2007 07/12/07 | For Rent | $995 | -- | -- |
We collect this data history from publicly available records. To have your information removed, we recommend requesting removal directly through your county’s website.
| Year | Tax Paid | Tax Assessment Tax Assessment Total Assessment is a certain percentage of the fair market value that is determined by local assessors to be the total taxable value of land and additions on the property. | Land | Improvement |
|---|---|---|---|---|
| 2025 | $82,183 | $6,230,700 | $2,940,000 | $3,290,700 |
| 2024 | $77,835 | $5,660,700 | $2,940,000 | $2,720,700 |
| 2023 | $81,922 | $5,712,800 | $2,520,000 | $3,192,800 |
| 2022 | $78,900 | $5,187,400 | $2,310,000 | $2,877,400 |
| 2021 | $69,127 | $4,246,100 | $1,575,000 | $2,671,100 |
| 2020 | $62,193 | $3,658,400 | $1,575,000 | $2,083,400 |
| 2019 | $59,864 | $3,325,800 | $1,575,000 | $1,750,800 |
| 2018 | $61,181 | $3,235,400 | $1,575,000 | $1,660,400 |
| 2017 | $62,184 | $3,235,400 | $1,575,000 | $1,660,400 |
| 2016 | $42,591 | $2,066,500 | $735,000 | $1,331,500 |
| 2015 | $41,475 | $2,066,500 | $735,000 | $1,331,500 |
| 2014 | $40,379 | $2,066,500 | $735,000 | $1,331,500 |
Landlord's Agent in 2013
Pat Bagni-Latimer
MA Real Estate Center
(978) 815-6965
66 Total Sales
NM
Tenant's Agent in 2013
Non Member
Non Member Office
Source: MLS Property Information Network (MLS PIN)
MLS Number: 70613261
APN: WORC M:19 B:007 L:00003
Disclaimer: Certain information contained herein is derived from information provided by parties other than Homes.com. All information provided is deemed reliable, but is not guaranteed to be accurate and should be independently verified.
The property listing data and information, or the Images, set forth herein were provided to MLS Property Information Network, Inc. from third party sources, including sellers, lessors and public records, and were compiled by MLS Property Information Network, Inc. The property listing data and information, and the Images, are for the personal, non-commercial use of consumers having a good faith interest in purchasing or leasing listed properties of the type displayed to them and may not be used for any purpose other than to identify prospective properties which such consumers may have a good faith interest in purchasing or leasing. MLS Property Information Network, Inc. and its subscribers disclaim any and all representations and warranties as to the accuracy of the property listing data and information, or as to the accuracy of any of the Images, set forth herein.
Ask me questions while you tour the home.