
Sarah Nolan
Compass - Denver
(734) 822-1509
142 Total Sales
1 in Homestead
$1,100,000 Price
Estimated Value: $380,000 - $413,000
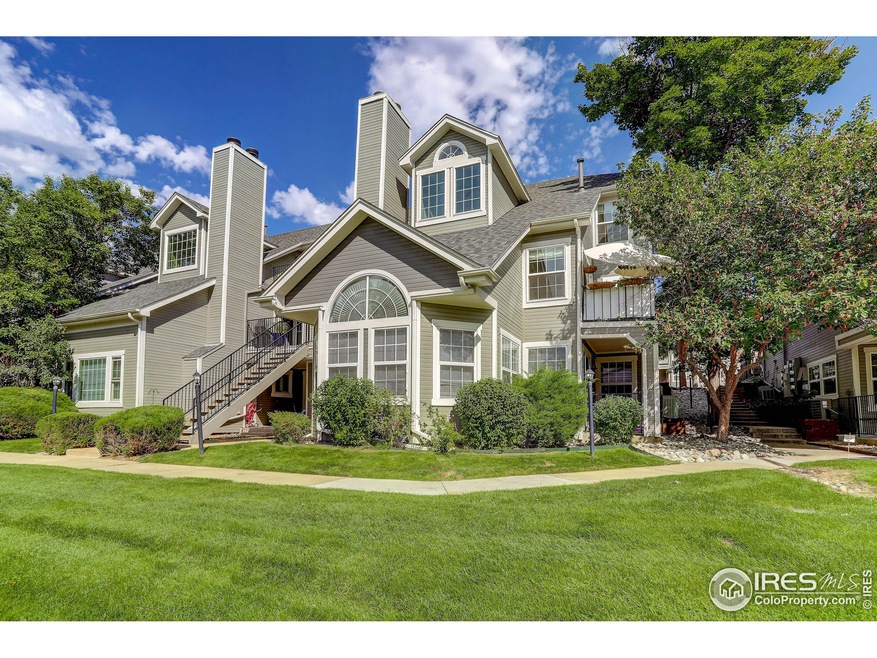

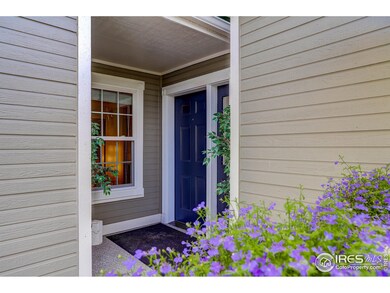
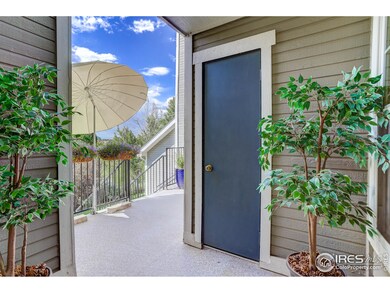
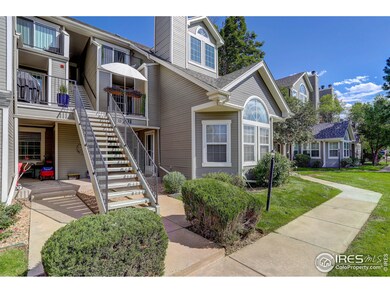
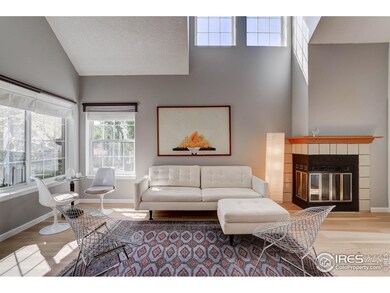
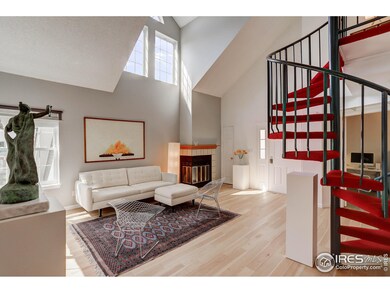
Artfully modern, one--of-a kind, completely updated Olde Mill condo in esteemed Cherry Creek school district. Two-story open concept w/mezzanine spiral stairs, upper level loft, brand new kitchen w/stainless steel appliances, coffee bar, corian quartz, updated baths, vaulted ceiling, new windows, pristine hickory floor, new paint, furnace, water heater & baseboards. The end unit has 2 balcony's, carport #70, faces greenbelt & best overall location. Rarely available and turn key! Welcome home.
Last Agent to Sell the Property
Coldwell Banker Realty-Boulder License #40037014 Listed on: 09/07/2022
We collect this data history from publicly available records. To have your information removed, we recommend requesting removal directly through your county’s website.
Sarah Nolan
Compass - Denver
(734) 822-1509
142 Total Sales
1 in Homestead
$1,100,000 Price
Lauren Rowland
Better Homes & Gardens Real Estate - Kenney & Co.
(888) 773-4603
49 Total Sales
1 in Homestead
$1,300,000 Price
Lora Colander
Keller Williams Real Estate LLC
(303) 493-9916
39 Total Sales
1 in Homestead
$440,000 Price
Barb Anschutz
eXp Realty, LLC
(833) 355-0236
10 Total Sales
3 in Homestead
$610K - $1.1M Price Range
Kelly Bigsby
Madison & Company Properties
(855) 971-0157
66 Total Sales
1 in Homestead
$915,000 Price
Andy Ahroon
MB Andy Ahroon & Co
(720) 513-6884
85 Total Sales
1 in Homestead
$435,000 Price
We collect this data history from publicly available records. To have your information removed, we recommend requesting removal directly through your county’s website.
| Date | Buyer | Sale Price | Title Company |
|---|---|---|---|
| $455,000 | Land Title Guarantee | ||
| $158,200 | Landamerica | ||
| $116,542 | First American Heritage Titl | ||
| $109,950 | -- | ||
| $101,000 | -- | ||
| $87,000 | -- | ||
| -- | -- | ||
| -- | -- | ||
| -- | -- |
We collect this data history from publicly available records. To have your information removed, we recommend requesting removal directly through your county’s website.
| Date | Status | Borrower | Loan Amount |
|---|---|---|---|
| Open | $364,000 | ||
| Previous Owner | $50,000 | ||
| Previous Owner | $150,565 | ||
| Previous Owner | $160,573 | ||
| Previous Owner | $23,900 | ||
| Previous Owner | $92,000 |
We collect this data history from publicly available records. To have your information removed, we recommend requesting removal directly through your county’s website.
| Date | Event | Price | List to Sale | Price per Sq Ft |
|---|---|---|---|---|
| 10/26/2022 10/26/22 | Sold | $455,000 | +5.8% | $359 / Sq Ft |
| 09/14/2022 09/14/22 | Pending | -- | -- | -- |
| 09/10/2022 09/10/22 | For Sale | $429,900 | -- | $339 / Sq Ft |
We collect this data history from publicly available records. To have your information removed, we recommend requesting removal directly through your county’s website.
| Year | Tax Paid | Tax Assessment Tax Assessment Total Assessment is a certain percentage of the fair market value that is determined by local assessors to be the total taxable value of land and additions on the property. | Land | Improvement |
|---|---|---|---|---|
| 2026 | $3,331 | $27,595 | ||
| 2025 | $2,806 | $28,181 | ||
| 2024 | $2,499 | $26,171 | ||
| 2023 | $2,499 | $26,171 | $0 | $0 |
| 2022 | $1,474 | $21,365 | $0 | $0 |
| 2021 | $1,484 | $21,365 | $0 | $0 |
| 2020 | $1,344 | $20,421 | $0 | $0 |
| 2019 | $1,965 | $20,421 | $0 | $0 |
| 2018 | $1,611 | $15,826 | $0 | $0 |
| 2017 | $1,592 | $15,826 | $0 | $0 |
| 2016 | $1,510 | $14,248 | $0 | $0 |
| 2015 | $1,455 | $14,248 | $0 | $0 |
| 2014 | -- | $11,272 | $0 | $0 |
| 2013 | -- | $10,460 | $0 | $0 |
Seller's Agent in 2022
Deborah Lepercq
Coldwell Banker Realty-Boulder
(303) 956-4003
2 in this area
9 Total Sales
Buyer's Agent in 2022
Christie Lysaught
Kentwood Real Estate
(303) 913-7539
2 in this area
71 Total Sales
Source: IRES MLS
MLS Number: IRE974905
APN: 2075-29-2-30-016
Disclaimer: Certain information contained herein is derived from information provided by parties other than Homes.com. All information provided is deemed reliable, but is not guaranteed to be accurate and should be independently verified.
Information source: Information and Real Estate Services, LLC. Provided for limited non-commercial use only under IRES Rules © Copyright IRES.
Based on information submitted to the MLS GRID. All data is obtained from various sources and may not have been verified by broker or MLS GRID. Supplied Open House Information is subject to change without notice. All information should be independently reviewed and verified for accuracy. Properties may or may not be listed by the office/agent presenting the information. Some IDX listings have been excluded from this website. Listing information is provided exclusively for consumers' personal, non-commercial use and may not be used for any purpose other than to identify prospective properties consumers may be interested in purchasing.
Information deemed reliable but not guaranteed by the MLS.
Based on information submitted to the MLS GRID
Listings courtesy of IRES MLS as distributed by MLS GRID
Ask me questions while you tour the home.