
ELON MIREE
Agape Homes LLC.
(334) 697-8261
29 Total Sales
8 in East Montgomery
$145K - $349K Price Range

Estimated Value: $226,000 - $237,832
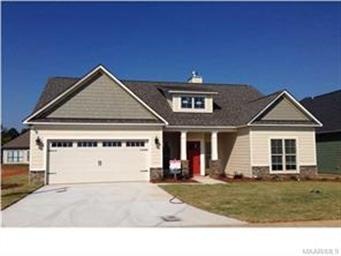

A favorite plan in Park Lake - The Hydrangea. Brand new 3 bedroom, 2 bath home features a family room with hardwood flooring and a corner marble fireplace. The kitchen, with wrap-around granite countertops, features a serving bar, stainless steel appliances and a spacious pantry. The private master suite of the home features two walk-in closets, a ceramic tile shower, garden tub and spacious double vanity. Split bedroom plan. Second & third bedroom share a hall bath and are large enough for a queen bed. Drop zone with built-ins. Energy efficient& UV-blocking Low-e glass windows. 2-car garage. Granite vanities & ceramic tile flooring in baths. Security system.
Last Agent to Sell the Property
Daun Cioban
First Call Realty of Montg License #0056722 Listed on: 08/23/2014
ELON MIREE
Agape Homes LLC.
(334) 697-8261
29 Total Sales
8 in East Montgomery
$145K - $349K Price Range
Melanie Siow
RealtySouth-OTM-Acton Rd
(659) 204-4188
133 Total Sales
1 in East Montgomery
$214,900 Price
Robin Davies
Realty Connection
(205) 827-6447
142 Total Sales
12 in East Montgomery
$118K - $419K Price Range
Donna Cox
REMAX Cornerstone Realty
(334) 416-9025
116 Total Sales
43 in East Montgomery
$84K - $344K Price Range
Greg Adams
Lake Homes Realty of Cntrl Al.
(334) 781-7278
80 Total Sales
4 in East Montgomery
$118K - $295K Price Range
Lisa Knapp
Intervest Realty Group
(334) 310-2750
39 Total Sales
13 in East Montgomery
$140K - $555K Price Range
We collect this data history from publicly available records. To have your information removed, we recommend requesting removal directly through your county’s website.
| Date | Event | Price | List to Sale | Price per Sq Ft |
|---|---|---|---|---|
| 12/17/2014 12/17/14 | Sold | $176,501 | 0.0% | $102 / Sq Ft |
| 12/02/2014 12/02/14 | Pending | -- | -- | -- |
| 08/23/2014 08/23/14 | For Sale | $176,500 | -- | $102 / Sq Ft |
We collect this data history from publicly available records. To have your information removed, we recommend requesting removal directly through your county’s website.
| Year | Tax Paid | Tax Assessment Tax Assessment Total Assessment is a certain percentage of the fair market value that is determined by local assessors to be the total taxable value of land and additions on the property. | Land | Improvement |
|---|---|---|---|---|
| 2025 | $1,232 | $26,350 | $3,000 | $23,350 |
| 2024 | $1,149 | $24,330 | $3,000 | $21,330 |
| 2023 | $1,149 | $23,090 | $3,000 | $20,090 |
| 2022 | $683 | $19,830 | $3,000 | $16,830 |
| 2021 | $623 | $18,180 | $0 | $0 |
| 2020 | $598 | $34,980 | $6,000 | $28,980 |
| 2019 | $572 | $16,790 | $3,000 | $13,790 |
| 2018 | $634 | $17,370 | $3,000 | $14,370 |
| 2017 | $569 | $33,400 | $6,000 | $27,400 |
| 2014 | $219 | $6,000 | $6,000 | $0 |
| 2013 | -- | $6,000 | $6,000 | $0 |
D
Seller's Agent in 2014
Daun Cioban
First Call Realty of Montg
Buyer's Agent in 2014
David Barley
ERA Weeks & Browning Realty
(334) 220-7368
12 in this area
30 Total Sales
Source: Montgomery Area Association of REALTORS®
MLS Number: 311781
APN: 09-03-05-4-000-001.069
Disclaimer: Certain information contained herein is derived from information provided by parties other than Homes.com. All information provided is deemed reliable, but is not guaranteed to be accurate and should be independently verified.
Information is deemed reliable, but not guaranteed. Listing Information Copyright 2026 Multiple Listing Service, Inc. of Montgomery Area Association of REALTORS® Inc. The information being provided is for consumers' personal, non-commercial use and will not be used for any purpose other than to identify prospective properties consumers may be interested in purchasing. The data relating to real estate for sale on this web site comes in part from the IDX Program of the Multiple Listing Service, Inc. of Montgomery Area Association of REALTORS® Inc. Real estate listings held by brokerage firms other than Ten-X are governed by MLS Rules and Regulations and detailed information about them includes the name of the listing companies.
Ask me questions while you tour the home.