NOT LISTED FOR SALE

6734 E Summerside Place Bel Aire, KS 67226

Bel Aire Area

Estimated Value: $364,000 - $396,138

4 Beds
3 Baths
2,644 Sq Ft
$144/Sq Ft Est. Value

Sale Details

Date Sold: May 28, 2025

Current estimated payment $2,680 / mo

3 Days on Market

Highlights

  • Community Lake
  • Wood Flooring
  • Covered Patio or Porch
  • Covered Deck
  • Corner Lot
  • Jogging Path

About This Home

As of May 2025

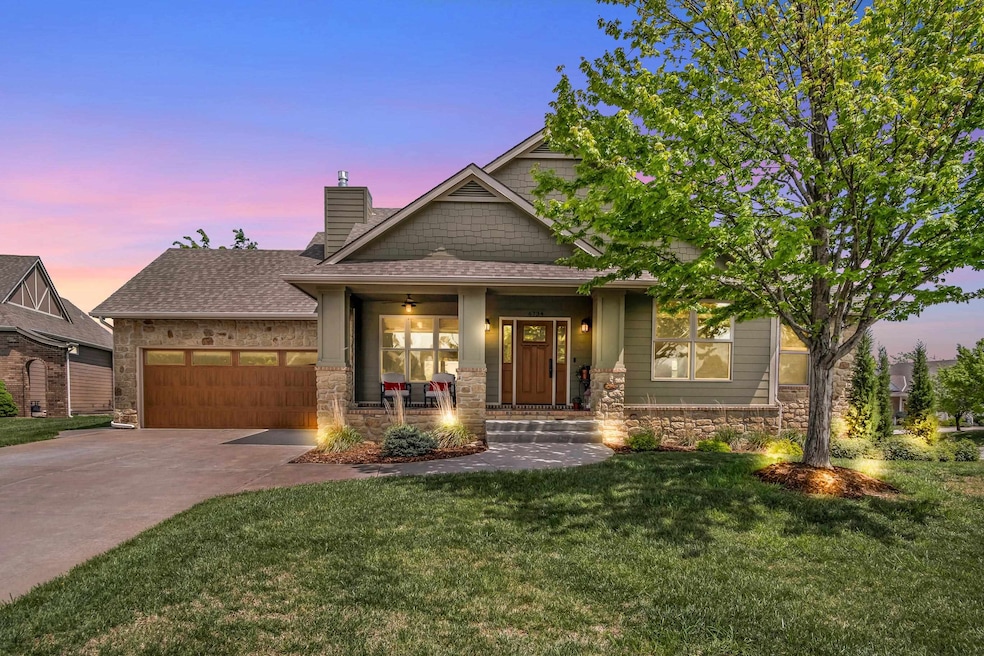
Welcome to this beautifully crafted Mission-style ranch home, offering 2,644 square feet of thoughtfully designed living space. Custom built in 2007, this home blends timeless architectural details with modern comfort and high-quality finishes. Situated on a peaceful cul-de-sac lot in Central Park neighborhood, the home features a flowing, open-concept floor plan filled with natural light and rich hardwood floors throughout the main level. At the heart of the home is a welcoming living room anchored by a gas fireplace (2024) with a custom stone surround and wood mantel—perfect for relaxing evenings or hosting guests. The gourmet kitchen offers custom oak cabinetry, granite countertops, walk in pantry and updated appliances, making it a true centerpiece for everyday living and entertaining. Step outside to your expansive composite deck (2023) and added concrete patio below, offering the perfect setting for outdoor dining, entertaining, or simply enjoying the beautifully landscaped yard with mature plantings with custom lighting. The primary suite is a serene retreat, featuring high ceilings, upper windows that invite natural light while preserving privacy, a walk-in closet, and a luxurious spa-style ensuite bath. Additional bedrooms provide flexible space for family, guests, or a home office. Fully finished view out basement with family/game room with wet bar, 2 bedrooms, bathroom and large mechanical and storage area. Other highlights include an attached garage with a durable epoxy-coated floor, energy-efficient systems, and thoughtful design throughout. This one-of-a-kind Mission-style ranch offers exceptional craftsmanship, comfortable living, and timeless appeal. Schedule your showing today!

Last Agent to Sell the Property

Ian Van der Weg

Berkshire Hathaway PenFed Realty Brokerage Phone: 316-288-1583 License #SP00232377 Listed on: 04/25/2025

Last Buyer's Agent

Bobbie Lane

Real Broker, LLC License #00236700

Range of Values:

--
Value Increase
--
Percent Increase
--
Adjusted for Inflation
Collateral Analytics

Collateral Analytics Collateral Analytics AVMs (Automated Valuation Model) employ a number of statistical approaches combined with neighborhood-specific comparable selection guarantees the most up-to-date and precise valuations.

Not Available

Collateral Analytics does not have data for the current month. Please view the chart for historical values.

ICE

ICE Mortgage Technology ICE Mortgage Technology’s AVM (Automated Valuation Model) is a state-of-the-art online residential property valuation tool that provides a quick and accurate estimate of the value of almost any home in the U.S.

Not Available

ICE Mortgage Technology does not have data for the current month. Please view the chart for historical values.

First American

First American First American Data & Analytics’ next-generation AVM combines unrivaled data assets with a blended ensemble of valuation models to produce highly accurate, reliable valuations you can trust.

Not Available

First American does not have data for the current month. Please view the chart for historical values.

Quantarium

Quantarium Quantarium’s valuation service, repeatedly proven the industry’s most accurate and comprehensive, is supercharged with a self-learning and auto-tuning AI engine that continually becomes smarter and more accurate as it processes daily inputs from the industry’s leading RE data lake.

Not Available

Quantarium does not have data for the current month. Please view the chart for historical values.

Average Value
Not Available
List Price
Sold Price
Create a Home Valuation Report for This Property
The Home Valuation Report is an in-depth analysis detailing your home's value as well as a comparison with similar homes in the area

Home Details

Home Type

  • Single Family

Est. Annual Taxes

  • $5,129

Year Built

  • Built in 2007

Lot Details

  • 16,988 Sq Ft Lot
  • Cul-De-Sac
  • Corner Lot
  • Sprinkler System

HOA Fees

  • $33 Monthly HOA Fees

Parking

  • 2 Car Garage

Home Design

  • Composition Roof

Interior Spaces

  • 1-Story Property
  • Wet Bar
  • Ceiling Fan
  • Fireplace Features Blower Fan
  • Gas Fireplace
  • Living Room
  • Formal Dining Room
  • Storm Doors

Kitchen

  • Microwave
  • Dishwasher
  • Disposal

Flooring

  • Wood
  • Carpet
  • Laminate

Bedrooms and Bathrooms

  • 4 Bedrooms
  • Walk-In Closet
  • 3 Full Bathrooms

Laundry

  • Laundry on main level
  • 220 Volts In Laundry

Outdoor Features

  • Covered Deck
  • Covered Patio or Porch

Schools

  • Isely Magnet Elementary School
  • Heights High School

Utilities

  • Forced Air Heating and Cooling System
  • Heating System Uses Natural Gas
  • Water Purifier
  • Water Softener is Owned

Listing and Financial Details

  • Assessor Parcel Number 104-19-0-22-02-004.00

Community Details

Overview

  • Association fees include gen. upkeep for common ar
  • Central Park Subdivision
  • Community Lake

Recreation

  • Community Playground
  • Jogging Path

Home Details

Home Type

Single Family

Est. Annual Taxes

$5,129

Year Built

Built in 2007

Lot Details

0.39 Acres

HOA Fees

$33 per month

Parking

2

Listing Details

  • Property Type: Residential
  • Year Built: 2007
  • Property Sub-Type: Single Family Onsite Built
  • ResoCommunityFeatures: Jogging Path, Lake, Playground
  • ResoLaundryFeatures: Main Floor, 220 equipment
  • ResoLotFeatures: Corner Lot, Cul-De-Sac
  • Lot Size Acres: 0.39
  • Road Frontage Type: Paved Road
  • Attribution Contact: CELL: 316-288-1583
  • Co List Office Phone: 316-282-2600
  • Ownership: Individual
  • MLS Status: Sold-Co-Op w/mbr
  • Subdivision Name: CENTRAL PARK
  • Above Grade Finished Sq Ft: 1484
  • Architectural Style: Ranch
  • Reso Fireplace Features: One, Gas, Blower Fan, Decorative
  • Reso Interior Features: Ceiling Fan(s), Walk-In Closet(s), Water Softener-Own, Water Pur. System, Wet Bar, Window Coverings-All
  • DiningArea: Formal
  • FloodInsurance: Unknown
  • KitchenFeatures: Pantry,Granite Counters
  • HOAInitiationFee: 0
  • TransactionType: For Sale
  • MarketingRemarks: Welcome to this beautifully crafted Mission-style ranch home, offering 2,644 square feet of thoughtfully designed living space. Custom built in 2007, this home blends timeless architectural details with modern comfort and high-quality finishes. Situated on a peaceful cul-de-sac lot in Central Park neighborhood, the home features a flowing, open-concept floor plan filled with natural light and rich hardwood floors throughout the main level. At the heart of the home is a welcoming living room anchored by a gas fireplace (2024) with a custom stone surround and wood mantel—perfect for relaxing evenings or hosting guests. The gourmet kitchen offers custom oak cabinetry, granite countertops, walk in pantry and updated appliances, making it a true centerpiece for everyday living and entertaining. Step outside to your expansive composite deck (2023) and added concrete patio below, offering the perfect setting for outdoor dining, entertaining, or simply enjoying the beautifully landscaped yard with mature plantings with custom lighting. The primary suite is a serene retreat, featuring high ceilings, upper windows that invite natural light while preserving privacy, a walk-in closet, and a luxurious spa-style ensuite bath. Additional bedrooms provide flexible space for family, guests, or a home office. Fully finished view out basement with family/game room with wet bar, 2 bedrooms, bathroom and large mechanical and storage area. Other highlights include an attached garage with a durable epoxy-coated floor, energy-efficient systems, and thoughtful design throughout. This one-of-a-kind Mission-style ranch offers exceptional craftsmanship, comfortable living, and timeless appeal. Schedule your showing today! Call Ian van der Weg (316) 288-1583 for all the details and private showing
  • ShortSaleYN: No
  • SCK_RoomFlooring: Carpet
  • SCK_RoomFlooring: Wood
  • SCK_RoomFlooring: Wood
  • SCK_RoomFlooring: Wood Laminate
  • Special Features: VirtualTour
  • Property Sub Type: Detached

Interior Features

  • Appliances: Dishwasher, Disposal, Microwave, Refrigerator, Range
  • Basement: Finished
  • Levels: One
  • Full Bathrooms: 3
  • Total Bedrooms: 4
  • Below Grade Sq Ft: 1160
  • Door Features: Storm Door(s)
  • Flooring: Hardwood, Laminate

Exterior Features

  • Roof: Composition
  • Exterior Features: Guttering - ALL, Sprinkler System, Frame w/Less than 50% Mas
  • Foundation Details: Full, View Out
  • Other Structures: Storage
  • Patio And Porch Features: Patio, Covered, Deck

Garage/Parking

  • Garage Spaces: 2

Utilities

  • Cooling: Central Air, Electric
  • Heating: Forced Air, Natural Gas
  • Utilities: Sewer Available, Natural Gas Available, Public

Condo/Co-op/Association

  • Association Fee: 400
  • Association: Yes

Fee Information

  • Association Fee Includes: Gen. Upkeep for Common Ar

Schools

  • Elementary School: Isely Magnet (NH)
  • High School: Heights
  • Junior High Dist: Wichita School District (USD 259)
  • Middle Or Junior School: Stucky

Lot Info

  • Parcel Number: 104-19-0-22-02-004.00
  • Acreage: City Lot

Tax Info

  • Tax Annual Amount: 5128.77

Ownership History

We collect this data history from publicly available records. To have your information removed, we recommend requesting removal directly through your county’s website.

Date Name Owned For Owner Type

Purchase Details

Listed on
Apr 25, 2025
Closed on
May 27, 2025
Sold by
James Kenneth T and James Wendy L
Bought by
Seller's Agent
Ian Van der Weg
Berkshire Hathaway PenFed Realty
Buyer's Agent
Bobbie Lane
Real Broker, LLC
List Price
$385,000
Views
41
Current Estimated Value
$380,069

Home Financials for this Owner

Home Financials are based on the most recent Mortgage that was taken out on this home.
Avg. Annual Appreciation
-1.01%
Original Mortgage
$373,450
Outstanding Balance
$369,192
Interest Rate
6.83%
Mortgage Type
New Conventional
Estimated Equity
$10,877

Purchase Details

Closed on
Dec 7, 2007
Sold by
Two Miles Homes Llc
Bought by
James Kenneth T and James Wendy L

Home Financials for this Owner

Home Financials are based on the most recent Mortgage that was taken out on this home.
Original Mortgage
$221,934
Interest Rate
6.4%
Mortgage Type
New Conventional
Source: Public Records

Home Values in the Area

Source: Public Records

Average Home Value in this Area


Source: Public Records

Agents Specializing in Bel Aire, KS

See All Agents

Purchase History

We collect this data history from publicly available records. To have your information removed, we recommend requesting removal directly through your county’s website.

Date Buyer Sale Price Title Company
-- Kansas Secured Title
James Kenneth T -- None Available
Source: Public Records

Mortgage History

We collect this data history from publicly available records. To have your information removed, we recommend requesting removal directly through your county’s website.

Date Status Borrower Loan Amount
Open $373,450
Previous Owner James Kenneth T $60,000
Previous Owner James Kenneth T $221,934
Source: Public Records

Property History

We collect this data history from publicly available records. To have your information removed, we recommend requesting removal directly through your county’s website.

Date Event Price List to Sale Price per Sq Ft
05/28/2025 05/28/25 Sold -- -- --
04/28/2025 04/28/25 Pending -- -- --
04/25/2025 04/25/25 For Sale $385,000 -- $146 / Sq Ft
Source: South Central Kansas MLS

Tax History

We collect this data history from publicly available records. To have your information removed, we recommend requesting removal directly through your county’s website.

Year Tax Paid Tax Assessment Tax Assessment Total Assessment is a certain percentage of the fair market value that is determined by local assessors to be the total taxable value of land and additions on the property. Land Improvement
2025 $6,598 $41,171 $9,511 $31,660
2023 $6,598 $37,272 $8,246 $29,026
2022 $6,157 $32,982 $7,774 $25,208
2021 $5,605 $28,693 $4,715 $23,978
2020 $5,491 $27,324 $4,715 $22,609
2019 $5,332 $26,278 $4,715 $21,563
2018 $5,239 $25,508 $3,393 $22,115
2017 $5,246 $0 $0 $0
2016 $5,238 $0 $0 $0
2015 $5,092 $0 $0 $0
2014 $5,134 $0 $0 $0
Source: Public Records

Agents Affiliated with this Home

  • Section Image
  • Section Image
See All Agents

Map

Source: South Central Kansas MLS

MLS Number: 654390

South Central Kansas MLS

APN: 104-19-0-22-02-004.00

Your Personal Tour Guide

Ask me questions while you tour the home.