
Craig Finzel
ATRIUM REALTY, LLC
(888) 312-5748
131 Total Sales
1 in Port Saint John
$395,000 Price

Estimated Value: $398,023
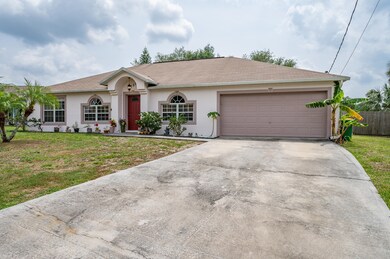
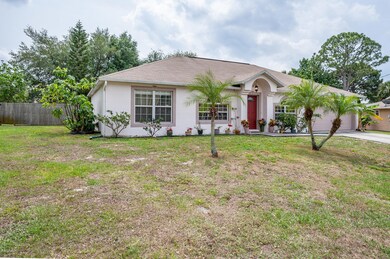
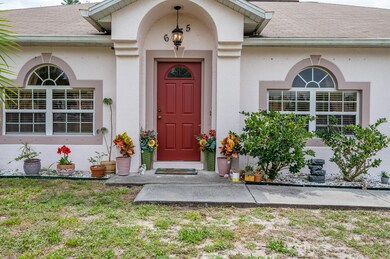
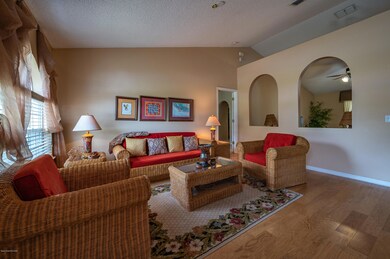
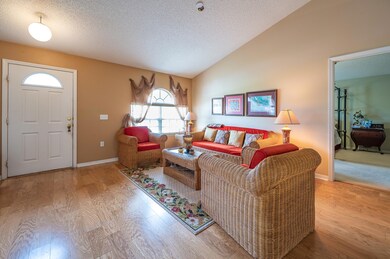
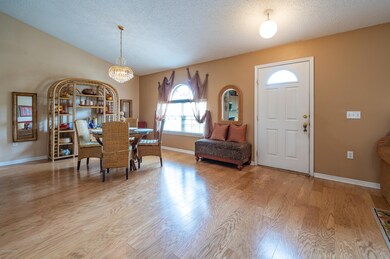
Be the next to call this your ''Home Sweet Home''. Extremely Open Split Plan w/Vaulted Ceilings. Absolutely beautiful new Engineered Hard Wood Flooring (not Laminate) located in Living, Dining, & Family Rooms. Kitchen has Island w/Prep Sink & overlooks Breakfast Nook & Family Room. Watch TV & spend time with your Family & Friends while cooking. All new Stainless Steel Microwave, Stove & Refrigerator. Master Bath has Walk In Shower & relaxing Garden Tub. New A/C w/Upraded Tonnage. Sprinkler System,Exterior Paint & Gutters all new within the last few years. Enjoy your Morning Coffee or Happy Hour on the huge 10x30 Screened Porch. Plenty of room for large Table or two, Grill, & even a Hot Tub if you choose. Fully fenced Yard!
Last Agent to Sell the Property
Brevard County Realty LLC License #3222770 Listed on: 06/10/2020
Last Buyer's Agent
Dusty Parker
EXP Realty, LLC License #3457177
We collect this data history from publicly available records. To have your information removed, we recommend requesting removal directly through your county’s website.
Craig Finzel
ATRIUM REALTY, LLC
(888) 312-5748
131 Total Sales
1 in Port Saint John
$395,000 Price
Darcy Covington
Real Broker, LLC
(321) 405-1377
16 Total Sales
3 in Port Saint John
$245K - $425K Price Range
Christina Riordan
Blue Marlin Real Estate
(321) 635-0282
91 Total Sales
3 in Port Saint John
$319K - $360K Price Range
Jordan Reed
EXP Realty, LLC
(321) 336-5238
101 Total Sales
2 in Port Saint John
$230K - $300K Price Range
Jeremy Silber
Dale Sorensen Real Estate Inc.
(321) 425-8921
91 Total Sales
1 in Port Saint John
$295,000 Price
Jennifer Williams Garcia
THE LEGACY COLLECTIVE REALTY
(941) 255-3997
77 Total Sales
2 in Port Saint John
$265,000 Price Range
We collect this data history from publicly available records. To have your information removed, we recommend requesting removal directly through your county’s website.
| Date | Buyer | Sale Price | Title Company |
|---|---|---|---|
| $119,400 | Adnoram Title Company Inc | ||
| $15,000 | -- |
We collect this data history from publicly available records. To have your information removed, we recommend requesting removal directly through your county’s website.
| Date | Status | Borrower | Loan Amount |
|---|---|---|---|
| Open | $80,000 | ||
| Open | $242,000 | ||
| Closed | $110,700 | ||
| Closed | $50,000 | ||
| Closed | $170,000 | ||
| Closed | $122,920 |
We collect this data history from publicly available records. To have your information removed, we recommend requesting removal directly through your county’s website.
| Date | Event | Price | List to Sale | Price per Sq Ft |
|---|---|---|---|---|
| 07/17/2020 07/17/20 | Sold | $249,900 | 0.0% | $111 / Sq Ft |
| 06/13/2020 06/13/20 | Pending | -- | -- | -- |
| 06/10/2020 06/10/20 | For Sale | $249,900 | 0.0% | $111 / Sq Ft |
| 04/19/2020 04/19/20 | Pending | -- | -- | -- |
| 04/17/2020 04/17/20 | For Sale | $249,900 | -- | $111 / Sq Ft |
We collect this data history from publicly available records. To have your information removed, we recommend requesting removal directly through your county’s website.
| Year | Tax Paid | Tax Assessment Tax Assessment Total Assessment is a certain percentage of the fair market value that is determined by local assessors to be the total taxable value of land and additions on the property. | Land | Improvement |
|---|---|---|---|---|
| 2026 | $5,297 | $348,020 | ||
| 2025 | $5,297 | $349,600 | ||
| 2024 | $4,547 | $352,950 | ||
| 2023 | $4,547 | $311,380 | $0 | $0 |
| 2022 | $4,083 | $288,030 | $0 | $0 |
| 2021 | $3,814 | $231,990 | $42,000 | $189,990 |
| 2020 | $1,544 | $107,040 | $0 | $0 |
| 2019 | $1,480 | $104,640 | $0 | $0 |
| 2018 | $1,472 | $102,690 | $0 | $0 |
| 2017 | $1,464 | $100,580 | $0 | $0 |
| 2016 | $1,469 | $98,520 | $18,000 | $80,520 |
| 2015 | $1,489 | $97,840 | $15,000 | $82,840 |
| 2014 | $1,492 | $97,070 | $11,000 | $86,070 |
J
Seller's Agent in 2020
James Wright
Brevard County Realty LLC
(386) 307-3628
27 Total Sales
D
Buyer's Agent in 2020
Dusty Parker
EXP Realty, LLC
Source: Space Coast MLS (Space Coast Association of REALTORS®)
MLS Number: 873580
APN: 23-35-15-JY-00266.0-0006.00
Disclaimer: Certain information contained herein is derived from information provided by parties other than Homes.com. All information provided is deemed reliable, but is not guaranteed to be accurate and should be independently verified.
IDX information is provided exclusively for personal, non-commercial use, and may not be used for any purpose other than to identify prospective properties consumers may be interested in purchasing.
Information is deemed reliable but not guaranteed.
Ask me questions while you tour the home.