
Jane Federoff
LAWYERS REAL ESTATE BROKERAGE
(727) 594-9649
38 Total Sales
2 in Hudson
$75K - $87K Price Range
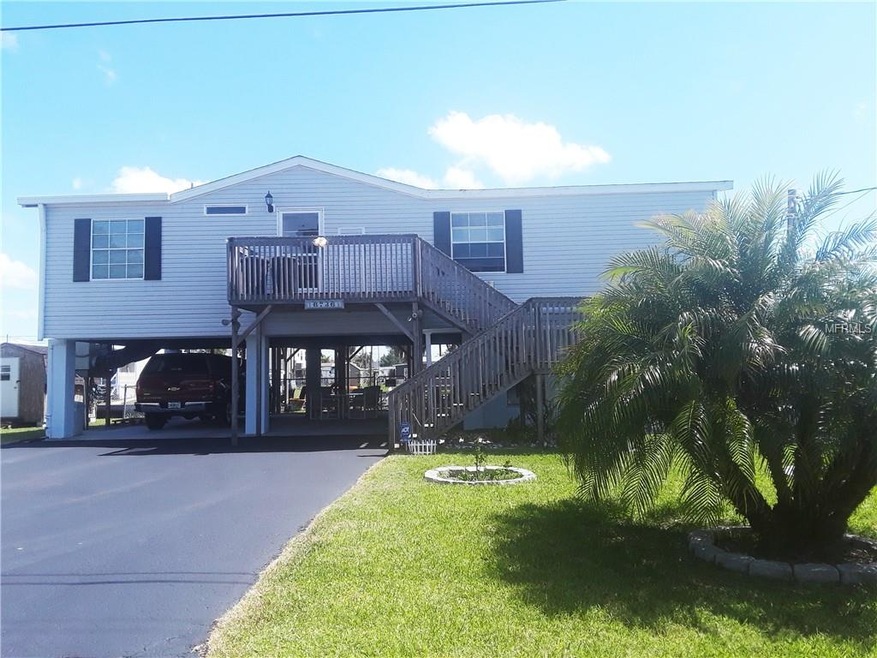
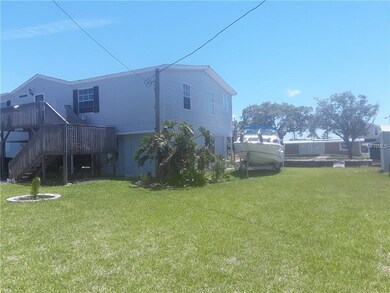
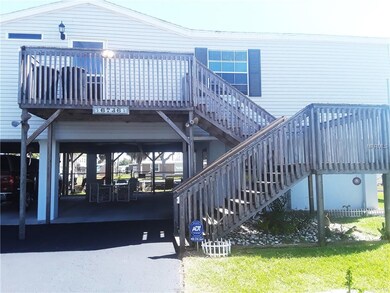
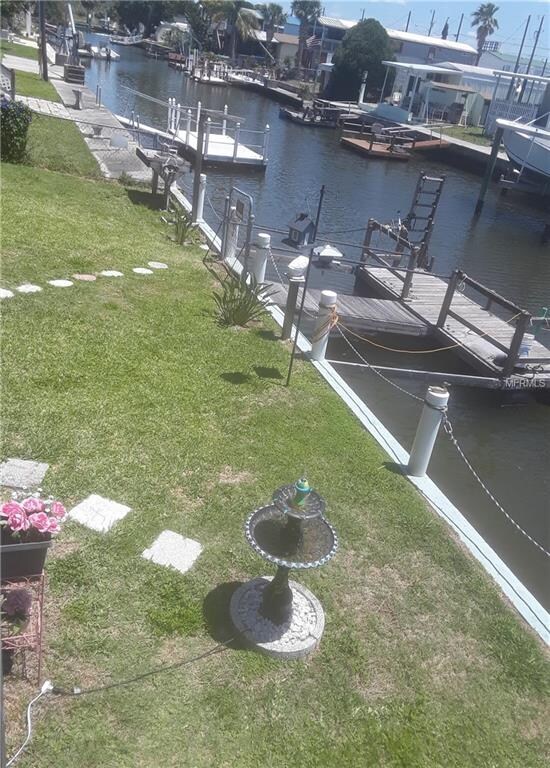

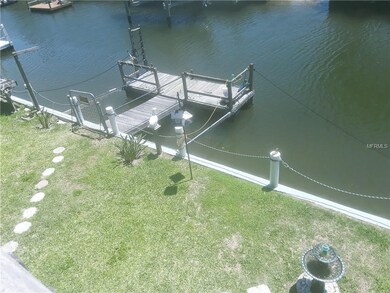
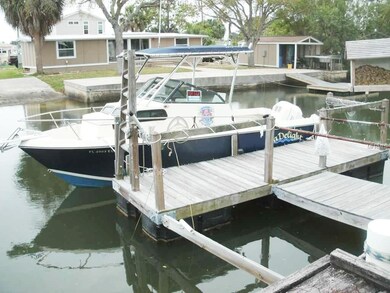
If you’ve been dreaming of living the salt life, look no further! This stilt home sitting on a double lot on a canal where you can be on the open gulf in as few as seven minutes is for you! Enjoy the screen-enclosed deck that’s made for entertaining or just a great place to curl up with a good book or sunbathe on the open deck--both of which look down on a 16-foot floating dock, the turtles, manatees, and dolphins swimming by, and the chain-link fenced back yard. At ground level there’s a concrete pad providing covered parking for 2 vehicles and a paved driveway that will accommodate another 6 cars. You’ll appreciate the 20 x 28-foot workshop and storage room. At front & back are stairs leading to the living quarters. No lugging heavy groceries up those stairs, for there’s an automatic hoist with a 400-pound capacity to do the job for you. On the rear deck is a hot tub where you’ll relax after a day’s fishing on the gulf. The master suite features a walk-in closet, whirlpool garden tub, separate shower stall, and his & her vanities. One bedroom has a kitchen complete with sink, cabinets, and a full-size fridge (it could easily convert back to a bedroom). The eat-in kitchen has a skylight and lots of attractive cabinets. The new washer & dryer are in a convenient laundry closet off the foyer. If you’re a snowbird, you may consider renting your home when you head back North. Rent it on a monthly lease, and 2 or 3 months would go a long way to pay taxes, insurance, and upkeep on the place.
Last Agent to Sell the Property
AQUA SEAS REALTY INC License #400684 Listed on: 04/29/2018
Last Buyer's Agent
Pascale Salaam
License #3408486
We collect this data history from publicly available records. To have your information removed, we recommend requesting removal directly through your county’s website.
Jane Federoff
LAWYERS REAL ESTATE BROKERAGE
(727) 594-9649
38 Total Sales
2 in Hudson
$75K - $87K Price Range
Alfonso Cabrera
Florida Cracker Properties
(551) 360-3703
71 Total Sales
1 in Hudson
$215,000 Price
TJ Zopf
WEICHERT REALTORS EXCLUSIVE PROPERTIES
(727) 472-5431
43 Total Sales
1 in Hudson
$555,000 Price
Justine Zodda
PEOPLE'S TRUST REALTY
(352) 667-7147
175 Total Sales
2 in Hudson
$335,000 Price Range
Steve Eckhardt
CORNERSTONE PROP.INTERNATIONAL
(656) 228-3591
68 Total Sales
2 in Hudson
$175K - $700K Price Range
Rick Shue
LPT REALTY, LLC
(352) 436-8249
79 Total Sales
2 in Hudson
$520K - $545K Price Range
We collect this data history from publicly available records. To have your information removed, we recommend requesting removal directly through your county’s website.
| Date | Buyer | Sale Price | Title Company |
|---|---|---|---|
| $100 | None Listed On Document | ||
| Victor Sergio | $175,000 | Title Services Of Collier Co | |
| Deacon Loretta | -- | Attorney | |
| Meduri Peter | $118,500 | Southern Security Title Serv | |
| Harrison William H | $25,000 | -- |
We collect this data history from publicly available records. To have your information removed, we recommend requesting removal directly through your county’s website.
| Date | Status | Borrower | Loan Amount |
|---|---|---|---|
| Previous Owner | $171,830 | ||
| Previous Owner | Meduri Peter | $40,000 | |
| Previous Owner | Carlsen Roy D | $40,000 | |
| Previous Owner | Carlsen Roy D | $40,876 | |
| Previous Owner | Carlsen Roy D | $45,190 |
We collect this data history from publicly available records. To have your information removed, we recommend requesting removal directly through your county’s website.
| Date | Event | Price | List to Sale | Price per Sq Ft | Prior Sale |
|---|---|---|---|---|---|
| 11/02/2018 11/02/18 | Sold | $175,000 | -2.5% | $140 / Sq Ft | |
| 09/04/2018 09/04/18 | Pending | -- | -- | -- | |
| 07/24/2018 07/24/18 | Price Changed | $179,500 | +5.7% | $144 / Sq Ft | |
| 07/22/2018 07/22/18 | For Sale | $169,900 | 0.0% | $136 / Sq Ft | |
| 07/11/2018 07/11/18 | Pending | -- | -- | -- | |
| 06/15/2018 06/15/18 | Price Changed | $169,900 | -5.6% | $136 / Sq Ft | |
| 05/18/2018 05/18/18 | Price Changed | $179,900 | -5.8% | $144 / Sq Ft | |
| 04/29/2018 04/29/18 | Price Changed | $190,900 | +0.5% | $153 / Sq Ft | |
| 04/25/2018 04/25/18 | For Sale | $190,000 | +60.3% | $152 / Sq Ft | |
| 05/15/2013 05/15/13 | Sold | $118,500 | -20.5% | $95 / Sq Ft | View Prior Sale |
| 05/08/2013 05/08/13 | Pending | -- | -- | -- | |
| 09/19/2012 09/19/12 | For Sale | $149,000 | -- | $119 / Sq Ft |
We collect this data history from publicly available records. To have your information removed, we recommend requesting removal directly through your county’s website.
| Year | Tax Paid | Tax Assessment Tax Assessment Total Assessment is a certain percentage of the fair market value that is determined by local assessors to be the total taxable value of land and additions on the property. | Land | Improvement |
|---|---|---|---|---|
| 2026 | $1,172 | $119,810 | ||
| 2025 | $1,134 | $99,120 | ||
| 2024 | $1,134 | $93,620 | ||
| 2023 | $1,081 | $90,900 | $0 | $0 |
| 2022 | $961 | $88,260 | $0 | $0 |
| 2021 | $930 | $85,690 | $27,280 | $58,410 |
| 2020 | $908 | $84,509 | $27,280 | $57,229 |
| 2019 | $1,603 | $86,859 | $27,280 | $59,579 |
| 2018 | $672 | $61,536 | $0 | $0 |
| 2017 | $675 | $61,536 | $0 | $0 |
| 2016 | $627 | $58,029 | $0 | $0 |
| 2015 | $636 | $57,626 | $0 | $0 |
| 2014 | $668 | $58,641 | $23,824 | $34,817 |
LB
Seller's Agent in 2018
Lana Black
AQUA SEAS REALTY INC
(727) 992-1111
16 Total Sales
PS
Buyer's Agent in 2018
Pascale Salaam
Seller's Agent in 2013
Matt Douglas
Keller Williams-Elite Partners
(813) 361-5201
72 Total Sales
KM
Buyer's Agent in 2013
KAREN MULROONEY PA
Coldwell Banker Weaver Group Realty
Source: Stellar MLS
MLS Number: W7800695
Disclaimer: Certain information contained herein is derived from information provided by parties other than Homes.com. All information provided is deemed reliable, but is not guaranteed to be accurate and should be independently verified.
All data is obtained from various sources and may not have been verified by broker or MLS GRID. Supplied Open House Information is subject to change without notice. All information should be independently reviewed and verified for accuracy. Properties may or may not be listed by the office/agent presenting the information. Some IDX listings have been excluded from this website. IDX information is provided exclusively for personal, non-commercial use, and may not be used for any purpose other than to identify prospective properties consumers may be interested in purchasing. Information is deemed reliable but not guaranteed.
Listings courtesy of Stellar MLS as distributed by MLS GRID.
Based on information submitted to the MLS GRID
Listing Information presented by local MLS brokerage: Ten-X - (888)-952-6393
Ask me questions while you tour the home.