
Michael Stangel
@properties Christie's International Real Estate
(224) 529-3109
104 Total Sales
16 in Edison Park
$190K - $1M Price Range


Estimated Value: $492,000 - $557,621
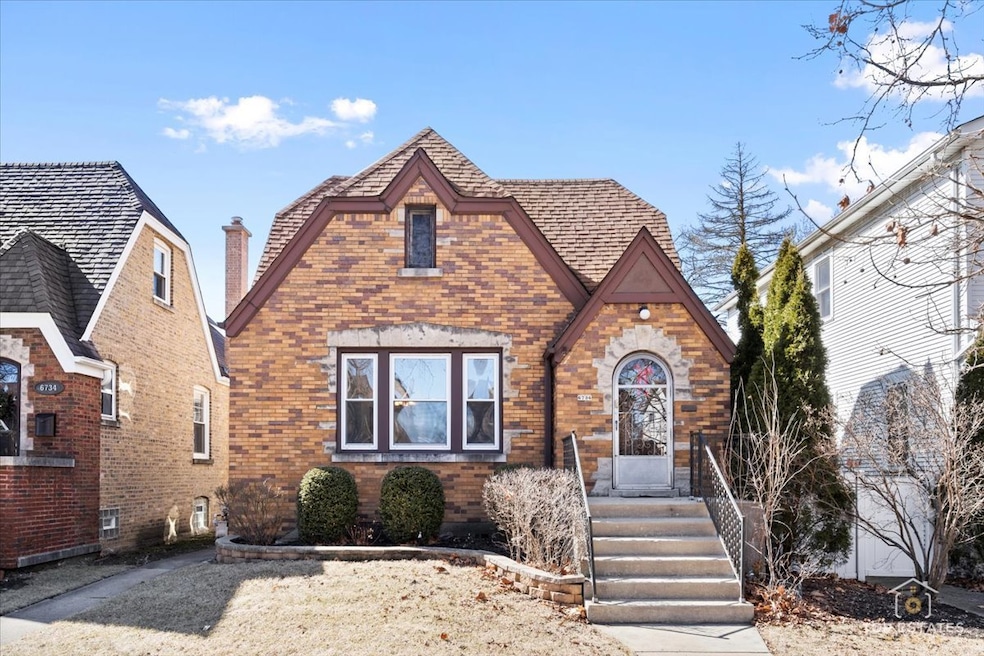
Nestled on a quiet, tree-lined street in Chicago's sought-after North Side, this beautifully updated home offers over 2,500 sq. ft. of living space, blending modern upgrades with timeless charm. From the moment you step inside, you'll be captivated by its warm and inviting atmosphere. Freshly painted in Fall 2024, the home boasts refinished hardwood floors that gleam throughout the living and dining room, bedrooms, and closets, while new luxury laminated wood flooring enhances the sunroom, kitchen, and kitchen porch, adding both style and durability. The stunning, newly renovated kitchen is a dream for any home chef, featuring brand-new cabinets, sleek countertops, a modern sink and faucet, an updated ceiling fan, and stylish new lighting. Just outside, a newly built 2.5-car garage, completed in 2022, offers both convenience and functionality, including an additional door for easy backyard access. The home has been thoughtfully upgraded with a new 200-amp electrical service, a refreshed bathroom with a new toilet and shower, and brand-new radiators in the dining room, second bedroom, kitchen, and second-floor bedroom, ensuring cozy comfort throughout. Plush new carpeting on the stairs, hallways, and second-floor bedroom adds an extra touch of warmth, while the basement bathroom has been freshly repainted for a crisp, clean look. For added convenience, enjoy the high-end Bosch front-load washer and dryer, installed in 2020, along with a brand-new roof and windows replaced in 2007 for long-term peace of mind. Perfectly situated near top-rated schools, shopping, and with easy highway access, this home is truly move-in ready. Don't miss your chance to own this Chicago gem-schedule your private tour today!
Last Agent to Sell the Property
RE/MAX At Home License #471008459 Listed on: 03/09/2025
We collect this data history from publicly available records. To have your information removed, we recommend requesting removal directly through your county’s website.
Michael Stangel
@properties Christie's International Real Estate
(224) 529-3109
104 Total Sales
16 in Edison Park
$190K - $1M Price Range
Jodi Cinq-Mars
Keller Williams North Shore West
(331) 263-0021
506 Total Sales
1 in Edison Park
$235,000 Price
David Schatz
Compass
(312) 766-8605
49 Total Sales
1 in Edison Park
$621,000 Price
Gary Grossman
Coldwell Banker Realty
(224) 628-7003
155 Total Sales
1 in Edison Park
$660,000 Price
Kevin McKendry
Compass
(855) 467-9172
31 Total Sales
1 in Edison Park
$520,000 Price
Holly Connors
@properties Christie's International Real Estate
(773) 985-2352
760 Total Sales
1 in Edison Park
$423,250 Price
We collect this data history from publicly available records. To have your information removed, we recommend requesting removal directly through your county’s website.
| Date | Buyer | Sale Price | Title Company |
|---|---|---|---|
| $490,000 | Chicago Title | ||
| -- | -- |
We collect this data history from publicly available records. To have your information removed, we recommend requesting removal directly through your county’s website.
| Date | Status | Borrower | Loan Amount |
|---|---|---|---|
| Open | $465,500 |
We collect this data history from publicly available records. To have your information removed, we recommend requesting removal directly through your county’s website.
| Date | Event | Price | List to Sale | Price per Sq Ft |
|---|---|---|---|---|
| 05/30/2025 05/30/25 | Sold | $490,000 | -1.0% | $194 / Sq Ft |
| 04/24/2025 04/24/25 | Pending | -- | -- | -- |
| 03/16/2025 03/16/25 | For Sale | $494,900 | 0.0% | $196 / Sq Ft |
| 03/16/2025 03/16/25 | Off Market | $494,900 | -- | -- |
| 03/09/2025 03/09/25 | For Sale | $494,900 | -- | $196 / Sq Ft |
We collect this data history from publicly available records. To have your information removed, we recommend requesting removal directly through your county’s website.
| Year | Tax Paid | Tax Assessment Tax Assessment Total Assessment is a certain percentage of the fair market value that is determined by local assessors to be the total taxable value of land and additions on the property. | Land | Improvement |
|---|---|---|---|---|
| 2025 | $8,024 | $37,000 | $10,415 | $26,585 |
| 2024 | $8,024 | $37,000 | $10,415 | $26,585 |
| 2023 | $7,784 | $44,000 | $8,332 | $35,668 |
| 2022 | $7,784 | $44,000 | $8,332 | $35,668 |
| 2021 | $3,184 | $44,000 | $8,332 | $35,668 |
| 2020 | $3,285 | $33,409 | $5,624 | $27,785 |
| 2019 | $3,275 | $37,122 | $5,624 | $31,498 |
| 2018 | $3,226 | $37,122 | $5,624 | $31,498 |
| 2017 | $3,454 | $30,268 | $4,999 | $25,269 |
| 2016 | $3,825 | $30,268 | $4,999 | $25,269 |
| 2015 | $3,676 | $30,268 | $4,999 | $25,269 |
| 2014 | $3,645 | $24,619 | $4,166 | $20,453 |
| 2013 | $3,658 | $24,619 | $4,166 | $20,453 |
Seller's Agent in 2025
Basel Tarabein
RE/MAX
(847) 828-2243
2 in this area
275 Total Sales
Buyer's Agent in 2025
John Granada
Granada Realty LLC
(773) 230-9767
2 in this area
38 Total Sales
Source: Midwest Real Estate Data (MRED)
MLS Number: 12304902
APN: 09-36-405-024-0000
Disclaimer: Certain information contained herein is derived from information provided by parties other than Homes.com. All information provided is deemed reliable, but is not guaranteed to be accurate and should be independently verified.
All data is obtained from various sources and may not have been verified by broker or MLS GRID. Supplied Open House Information is subject to change without notice. All information should be independently reviewed and verified for accuracy. Properties may or may not be listed by the office/agent presenting the information. Some IDX listings have been excluded from this website.
Listings courtesy of Midwest Real Estate Data (MRED) as distributed by MLS GRID.
Based on information submitted to the MLS GRID
Ask me questions while you tour the home.