
Maya Standfield
Weichert, Realtors® - Laurie Realty
(660) 466-2487
22 Total Sales
3 in Osage Beach
$145K - $290K Price Range

Estimated Value: $405,000 - $629,862
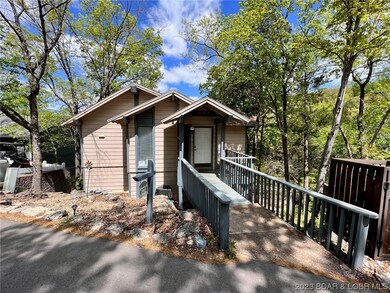
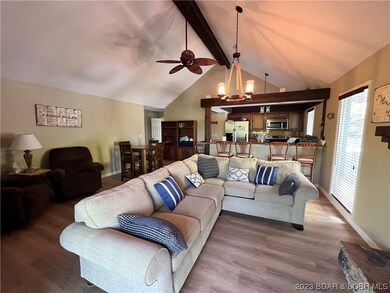
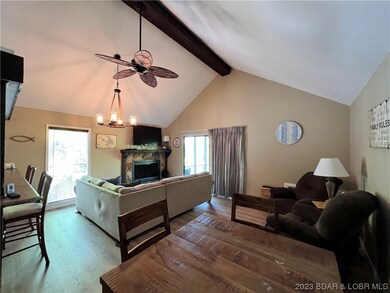
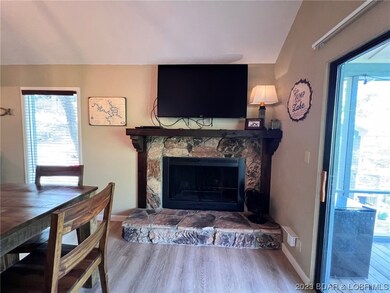
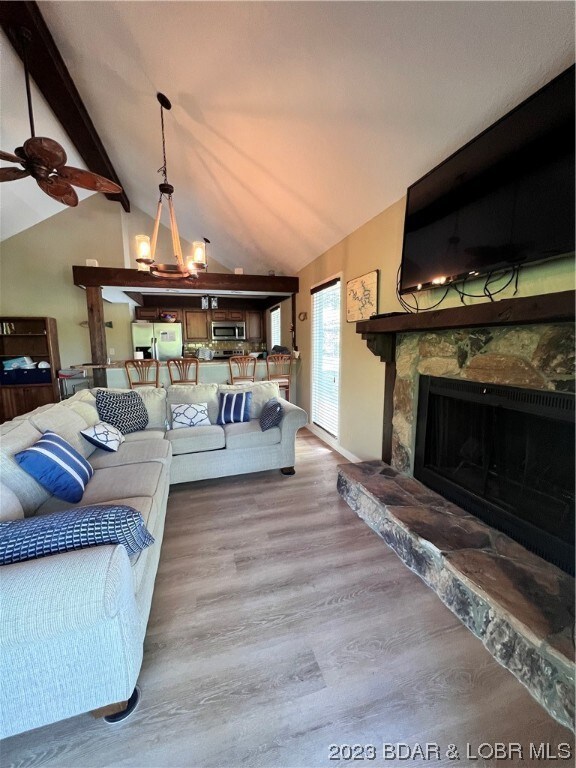
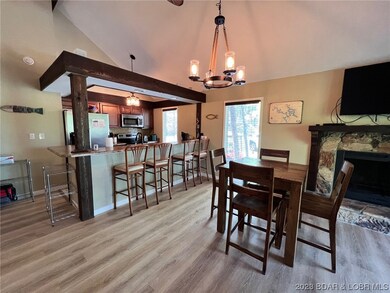
WOW....Check out this charming Lakefront Home located in the Beautiful Tan Tar A Estates! Home features a wonderful floorplan with vaulted ceilings, Cozy fireplace, 3 bedroom suites, Screened in deck (perfect for enjoying the lake view), open deck for grilling, large covered deck on lower level, Cozy kitchen w/stainless appliances and more! Great location with ZERO steps into the home from parking area, Short walk to the largest pool in Tan Tar A, cove location with pretty view and your own waterfront area! Perfect for swimming, kayaking...etc. This home has the lot INCLUDED... NO Land lease. Perfect for Vacation Rentals or just use for your own enjoyment!
Last Agent to Sell the Property
NextHome Lake Living License #2000168095 Listed on: 04/22/2023
We collect this data history from publicly available records. To have your information removed, we recommend requesting removal directly through your county’s website.
Maya Standfield
Weichert, Realtors® - Laurie Realty
(660) 466-2487
22 Total Sales
3 in Osage Beach
$145K - $290K Price Range
Mark Stewart
Keller Williams Local
(417) 815-5002
218 Total Sales
1 in Osage Beach
$920,000 Price
ANN KLIMKEWICZ, PC
RE/MAX Lake of the Ozarks
(573) 496-1503
250 Total Sales
51 in Osage Beach
$20K - $750K Price Range
Teresa Hough
Gateway Real Estate
(417) 344-2091
62 Total Sales
12 in Osage Beach
$40K - $675K Price Range
Jonas Farrell
John Farrell Real Estate Co.
(314) 742-3654
105 Total Sales
31 in Osage Beach
$25K - $1.5M Price Range
Emily Durgan
Realty ONE Group Grand
(573) 742-4039
45 Total Sales
12 in Osage Beach
$223K - $550K Price Range
We collect this data history from publicly available records. To have your information removed, we recommend requesting removal directly through your county’s website.
| Date | Buyer | Sale Price | Title Company |
|---|---|---|---|
| -- | Great American Title | ||
| The Doe Run Co | -- | -- |
We collect this data history from publicly available records. To have your information removed, we recommend requesting removal directly through your county’s website.
| Date | Status | Borrower | Loan Amount |
|---|---|---|---|
| Open | $215,500 |
We collect this data history from publicly available records. To have your information removed, we recommend requesting removal directly through your county’s website.
| Date | Event | Price | List to Sale | Price per Sq Ft | Prior Sale |
|---|---|---|---|---|---|
| 07/28/2023 07/28/23 | Sold | -- | -- | -- | |
| 05/12/2023 05/12/23 | Price Changed | $379,000 | -4.1% | $216 / Sq Ft | |
| 05/02/2023 05/02/23 | Price Changed | $395,000 | -7.1% | $225 / Sq Ft | |
| 04/23/2023 04/23/23 | For Sale | $425,000 | +63.5% | $243 / Sq Ft | |
| 09/25/2020 09/25/20 | Sold | -- | -- | -- | View Prior Sale |
| 08/26/2020 08/26/20 | Pending | -- | -- | -- | |
| 07/20/2020 07/20/20 | For Sale | $259,900 | +207820.0% | $148 / Sq Ft | |
| 06/10/2019 06/10/19 | Sold | -- | -- | -- | View Prior Sale |
| 05/11/2019 05/11/19 | Pending | -- | -- | -- | |
| 07/08/2018 07/08/18 | For Sale | $125 | -- | $0 / Sq Ft |
We collect this data history from publicly available records. To have your information removed, we recommend requesting removal directly through your county’s website.
| Year | Tax Paid | Tax Assessment Tax Assessment Total Assessment is a certain percentage of the fair market value that is determined by local assessors to be the total taxable value of land and additions on the property. | Land | Improvement |
|---|---|---|---|---|
| 2025 | $2,835 | $66,800 | $0 | $0 |
| 2023 | $1,137 | $25,200 | $0 | $0 |
| 2022 | $1,119 | $25,200 | $0 | $0 |
| 2021 | $1,119 | $25,200 | $0 | $0 |
| 2020 | $1,128 | $25,200 | $0 | $0 |
| 2019 | $1,128 | $25,200 | $0 | $0 |
| 2018 | $1,128 | $25,200 | $0 | $0 |
| 2017 | $1,081 | $25,200 | $0 | $0 |
| 2016 | $1,014 | $25,200 | $0 | $0 |
| 2015 | $1,014 | $24,200 | $0 | $0 |
| 2014 | $1,013 | $24,200 | $0 | $0 |
| 2013 | -- | $24,200 | $0 | $0 |
Seller's Agent in 2023
Menda GILBERT
NextHome Lake Living
(573) 434-0355
213 Total Sales
Buyer's Agent in 2023
Chris Winter
NextHome Lake Living
(573) 462-9494
40 Total Sales
Seller's Agent in 2020
Phil Shafer
EXP Realty, LLC
(573) 216-7445
45 Total Sales
Seller's Agent in 2019
Rhonda Lettow
Lake Homes Realty, LLC
(417) 793-0092
73 Total Sales
Source: Bagnell Dam Association of REALTORS®
MLS Number: 3552742
APN: 08-3.0-07.0-000.0-004-003.000
Disclaimer: Certain information contained herein is derived from information provided by parties other than Homes.com. All information provided is deemed reliable, but is not guaranteed to be accurate and should be independently verified.
IDX information is provided exclusively for personal, non-commercial use, and may not be used for any purpose other than to identify prospective properties consumers may be interested in purchasing. Information is deemed reliable but not guaranteed.
Ask me questions while you tour the home.