NOT LISTED FOR SALE

674 N 3500 E Menan, ID 83434

3 Beds
1 Bath
1,500 Sq Ft
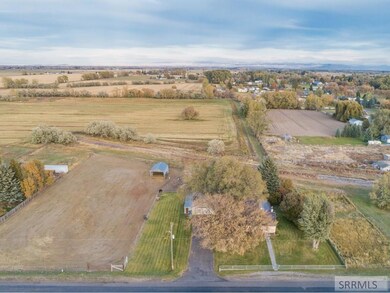
2.07 Acre Lot

Sale Details

Date Sold: November 22, 2019

2 Days on Market

Highlights

  • Barn
  • Wood Flooring
  • No HOA
  • Mountain View
  • Mud Room
  • Workshop

About This Home

As of November 2019

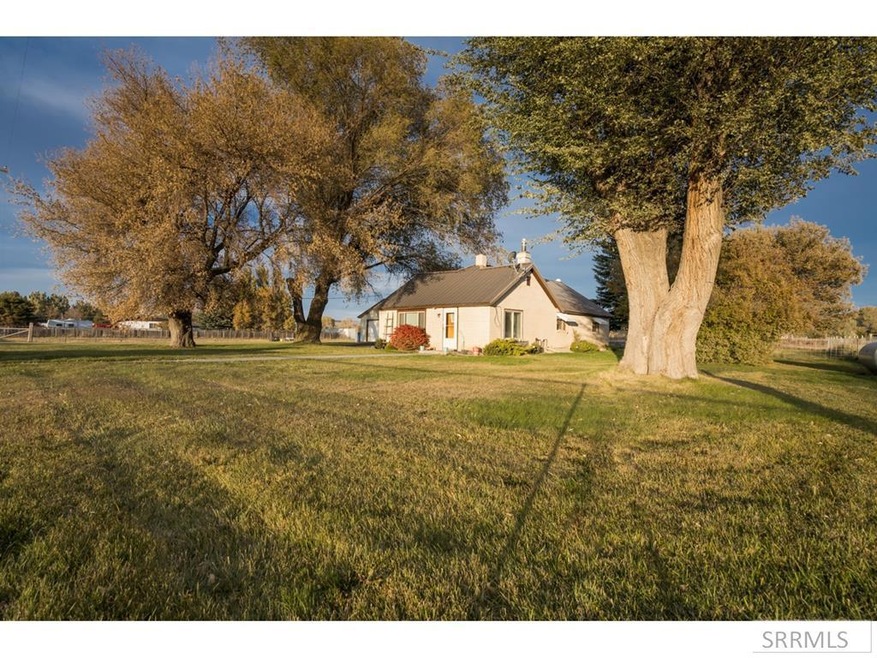
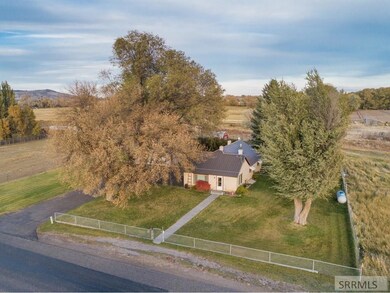
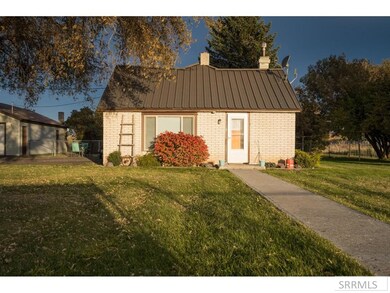
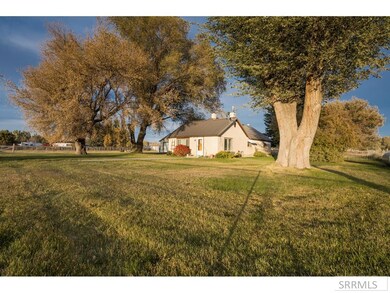
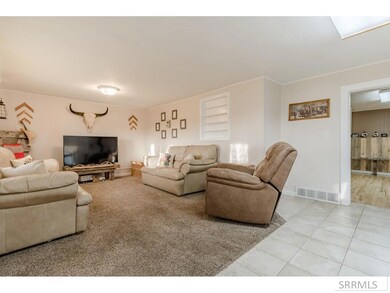
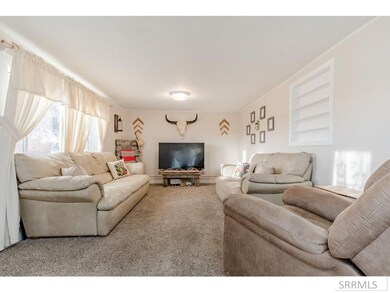
Looking for land? How about a garage? This is it! Space for animals and a quiet place to call home! Located in Menan this quaint property is ready for new owners! 3 Bedrooms, 1 bathroom and over 1,500 sqft situated on just over 2 acres. Brick exterior and metal roof and full sprinkler system make for low maintenance. This cozy home has new paint in neutral tones, tile and hardwood flooring plus a fireplace to keep you toasty warm. Functional kitchen and very spacious laundry/mudroom. Outside amenities include: fenced pastures, barn, fully fenced yard, asphalt drive and HUGE mature trees. Enjoy easy country living all within walking distance to Valley Wide Co-op, the Menan Park and Teton House Restaurant! This little gem is sure to go quick!

Last Agent to Sell the Property

Dakri Bernard

Keller Williams Realty East Idaho License #SP36362 Listed on: 10/21/2019

Keller Williams Realty East Idaho

Last Buyer's Agent

Melissa Bernard

Keller Williams Realty East Idaho License #SP47164

Keller Williams Realty East Idaho

Home Details

Home Type

  • Single Family

Est. Annual Taxes

  • $1,603

Year Built

  • Built in 1920

Lot Details

  • 2.07 Acre Lot
  • Dog Run
  • Wood Fence
  • Chain Link Fence
  • Level Lot
  • Sprinkler System
  • Many Trees
  • Garden

Parking

  • 2 Car Garage
  • Garage Door Opener
  • Open Parking

Property Views

  • Mountain
  • Valley

Home Design

  • Brick Exterior Construction
  • Slab Foundation
  • Frame Construction
  • Architectural Shingle Roof
  • Log Siding
  • Concrete Perimeter Foundation

Interior Spaces

  • 1-Story Property
  • Propane Fireplace
  • Mud Room
  • Family Room
  • Workshop
  • Laundry on main level

Kitchen

  • Gas Range
  • Dishwasher

Flooring

  • Wood
  • Tile

Bedrooms and Bathrooms

  • 3 Bedrooms
  • 1 Full Bathroom

Partially Finished Basement

  • Crawl Space
  • Natural lighting in basement

Outdoor Features

  • Patio
  • Shed
  • Outbuilding

Schools

  • Jefferson Elementary #251
  • Rigby Middle School
  • Rigby 251Hs High School

Farming

  • Barn

Utilities

  • No Cooling
  • Forced Air Heating System
  • Heating System Uses Oil
  • Heating System Uses Propane
  • Well
  • Electric Water Heater

Community Details

  • No Home Owners Association

Listing and Financial Details

  • Exclusions: Seller's Personal Property.

Home Details

Home Type

Single Family

Est. Annual Taxes

$1,603

Year Built

Built in 1920

Lot Details

2.07 Acres

Parking

2

Listing Details

  • Has Basement: Crawl Space, Daylight, Partially Finished
  • Inclusions: Fridge, Oven/Range, Dishwasher, Shed Out Back
  • Prop. Type: Residential
  • Property Sub Type: Single Family Residence
  • Lot Size Acres: 2.07
  • Subdivision Name: None
  • Directions: Going west out of Menan, turn north onto 3500 E. First home on the east side of the road.
  • Above Grade Finished Sq Ft: 1100
  • Carport Y N: No
  • Garage Yn: Yes
  • Unit Levels: One
  • Building Stories: 1
  • Year Built: 1920
  • Special Features: None
  • Stories: 1

Interior Features

  • Interior Amenities: Main Floor Family Room, Master Downstairs, Pantry, Mud Room, Workshop
  • Appliances: Gas Range, Dishwasher, Refrigerator, Electric Water Heater
  • Full Bathrooms: 1
  • Total Bedrooms: 3
  • Below Grade Sq Ft: 400
  • Fireplace Features: 1, Propane
  • Fireplace: Yes
  • Flooring: Tile, Hardwood
  • Living Area: 1500

Exterior Features

  • Exclusions: Seller's Personal Property.
  • Exterior Features: Dog Run
  • Roof: Architectural
  • View: Mountain(s), Valley
  • Fencing: Chain Link, Wood
  • Lot Features: Livestock Permitted, Sprinkler-Auto, Established Lawn, Garden, Many Trees, Sprinkler System Full, Flower Beds, Level, Low Traffic
  • View: Yes
  • Construction Type: Brick, Frame, Log
  • Foundation Details: Slab, Concrete Perimeter
  • Other Structures: Barn(s), Outbuilding, Shed(s)
  • Patio And Porch Features: 1, Patio

Garage/Parking

  • Attached Garage: No
  • Covered Parking Spaces: 2
  • Garage Spaces: 2
  • Open Parking: Yes
  • Parking Features: 2 Stalls, Garage Door Opener, Asphalt
  • Total Parking Spaces: 2

Utilities

  • Sewer: Public Sewer
  • Laundry Features: Main Level
  • Cooling: None
  • Cooling Y N: No
  • Heating: Propane, Forced Air, Oil
  • Heating Yn: Yes
  • Electric: Rocky Mountain Power
  • Water Source: Sandpoint Well, Well

Condo/Co-op/Association

  • Senior Community: No
  • Amenities: None
  • Association: No

Schools

  • Middle Or Junior School: Rigby Middle School

Lot Info

  • Land Lease Amount Frequency: Monthly
  • Lot Size Sq Ft: 90169.2
  • Zoning Description: Jefferson-R1-Residential1 Zone

Tax Info

  • Tax Year: 2018
  • Tax Annual Amount: 1602.7

Multi Family

  • Above Grade Finished Area Units: Square Feet

MLS Schools

  • Elementary School: Jefferson Elementary #251
  • HighSchool: Rigby 251HS
Create a Home Valuation Report for This Property
The Home Valuation Report is an in-depth analysis detailing your home's value as well as a comparison with similar homes in the area

Property History

We collect this data history from publicly available records. To have your information removed, we recommend requesting removal directly through your county’s website.

Date Event Price List to Sale Price per Sq Ft Prior Sale
11/22/2019 11/22/19 Sold -- -- --
10/23/2019 10/23/19 Pending -- -- --
10/21/2019 10/21/19 For Sale $199,900 +37.9% $133 / Sq Ft
11/19/2018 11/19/18 Sold -- -- -- View Prior Sale
06/15/2017 06/15/17 Pending -- -- --
06/14/2017 06/14/17 For Sale $145,000 -- $97 / Sq Ft
Source: Snake River Regional MLS

Agents Affiliated with this Home

  • Section Image
  • Section Image
See All Agents

Map

Source: Snake River Regional MLS

MLS Number: 2125721

Snake River Regional MLS

APN: RPE00000333499

Your Personal Tour Guide

Ask me questions while you tour the home.