
Keri Sorenson
National Realty Centers, Inc
(947) 886-8779
197 Total Sales
1 in Rochester
$641,000 Price
Estimated Value: $1,653,907
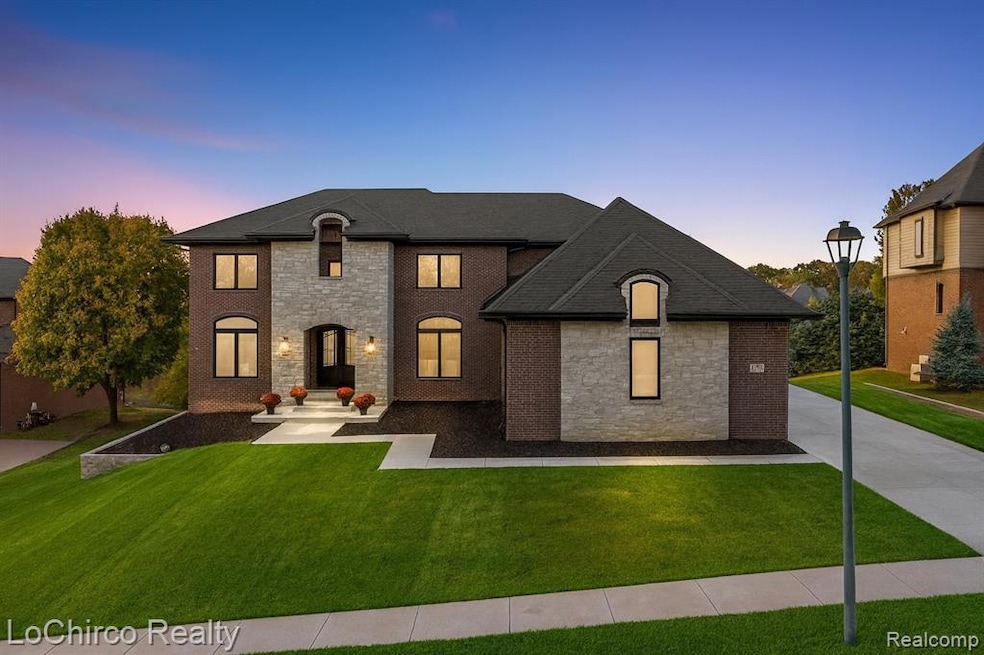
LoChirco Realty presents this extraordinary custom-built luxury estate at 674 Springview Drive in one of Rochester’s most sought-after communities. This brand-new construction is located in an established subdivision designed with families in mind. The neighborhood features a stunning community center complete with a clubhouse, pool, playground, and tennis courts. With several beautifully landscaped entrances and a reputation for being exceptionally well cared for, this subdivision is truly family friendly. Spanning 4,445 sq ft above grade with an additional 2,350 sq ft of finished lower level, the home combines elegance, function, and craftsmanship. The floor plan offers four spacious upstairs bedrooms, including two full suites, and six bathrooms in total (four full and two half). Inside, you’ll find soaring 20-foot ceilings in the great room and foyer, wide-plank hardwood floors, and expansive windows that fill the home with natural light. The designer kitchen showcases Thermador appliances and custom cabinetry flowing seamlessly into the great room with multiple terrace views. An oversized 3-car garage with epoxy flooring and built-in storage complements the home, which backs to a peaceful common area for added privacy. Additional features include 10-foot ceilings on the main level and basement, a custom staircase with wrought iron detailing, a large walk-in closet with built-ins, an owner’s suite bath with dual vanities and separate shower and tub, and extensive outdoor living spaces including a covered patio with wood ceiling, dual fans, and an additional patio area. Families will also appreciate being part of the award-winning Rochester Community School District, attending North Hill Elementary, Hart Middle School, and Stoney Creek High School.
Last Agent to Sell the Property
LoChirco Realty, LLC License #6501272289 Listed on: 10/02/2025
We collect this data history from publicly available records. To have your information removed, we recommend requesting removal directly through your county’s website.
Keri Sorenson
National Realty Centers, Inc
(947) 886-8779
197 Total Sales
1 in Rochester
$641,000 Price
Shannon Hall
Real Estate One-Plymouth
(947) 282-9573
173 Total Sales
1 in Rochester
$200,000 Price
Kevin Stewart
Stewart Team R E Partners Inc
(586) 371-6887
140 Total Sales
16 in Rochester
$390K - $1.4M Price Range
Reginald Perryman
KW Metro
(313) 788-1639
287 Total Sales
1 in Rochester
$1,400,000 Price
Don Grieser
Max Broock, REALTORS®-Birmingham
(947) 900-8621
81 Total Sales
2 in Rochester
$500K - $1.1M Price Range
Sunil Paingol
The Paingol Group Realtors Inc
(734) 359-6614
146 Total Sales
1 in Rochester
$610,000 Price
We collect this data history from publicly available records. To have your information removed, we recommend requesting removal directly through your county’s website.
| Date | Buyer | Sale Price | Title Company |
|---|---|---|---|
| -- | Alliance Title | ||
| Nikaj Violet | $200,000 | None Listed On Document | |
| Batko Keith D | -- | None Available | |
| Batko Keith D | $95,000 | Franklin Title Agency Llc | |
| Marshall Thomas E | -- | None Available | |
| Marshall Ramona Y | -- | None Available | |
| Marshall Thomas E | $165,000 | None Available | |
| Bing Construction Co Inc | $162,255 | -- |
We collect this data history from publicly available records. To have your information removed, we recommend requesting removal directly through your county’s website.
| Date | Status | Borrower | Loan Amount |
|---|---|---|---|
| Open | $1,308,000 | ||
| Previous Owner | Nikaj Violet | $750,000 | |
| Previous Owner | Nikaj Violet | $350,000 |
We collect this data history from publicly available records. To have your information removed, we recommend requesting removal directly through your county’s website.
| Date | Event | Price | List to Sale | Price per Sq Ft | Prior Sale |
|---|---|---|---|---|---|
| 12/22/2025 12/22/25 | Sold | $1,635,000 | -5.2% | $241 / Sq Ft | |
| 11/16/2025 11/16/25 | Pending | -- | -- | -- | |
| 10/30/2025 10/30/25 | Price Changed | $1,725,000 | -4.2% | $254 / Sq Ft | |
| 10/04/2025 10/04/25 | For Sale | $1,799,900 | 0.0% | $265 / Sq Ft | |
| 10/02/2025 10/02/25 | Price Changed | $1,799,900 | +800.0% | $265 / Sq Ft | |
| 06/15/2022 06/15/22 | Sold | $200,000 | -19.7% | -- | View Prior Sale |
| 07/12/2021 07/12/21 | Price Changed | $249,000 | -15.6% | -- | |
| 04/20/2021 04/20/21 | Price Changed | $295,000 | +9.3% | -- | |
| 06/16/2020 06/16/20 | For Sale | $270,000 | -- | -- |
We collect this data history from publicly available records. To have your information removed, we recommend requesting removal directly through your county’s website.
| Year | Tax Paid | Tax Assessment Tax Assessment Total Assessment is a certain percentage of the fair market value that is determined by local assessors to be the total taxable value of land and additions on the property. | Land | Improvement |
|---|---|---|---|---|
| 2025 | $15,586 | $545,370 | $0 | $0 |
| 2024 | $7,176 | $190,670 | $0 | $0 |
| 2023 | $2,571 | $66,830 | $0 | $0 |
| 2022 | $2,575 | $63,650 | $0 | $0 |
| 2021 | $2,446 | $53,040 | $0 | $0 |
| 2020 | $1,900 | $48,220 | $0 | $0 |
| 2019 | $2,514 | $48,220 | $0 | $0 |
| 2018 | $2,551 | $48,220 | $0 | $0 |
| 2017 | $2,553 | $48,220 | $0 | $0 |
| 2016 | $2,514 | $48,220 | $0 | $0 |
| 2015 | -- | $48,220 | $0 | $0 |
| 2014 | -- | $48,220 | $0 | $0 |
| 2011 | -- | $53,580 | $0 | $0 |
Seller's Agent in 2025
Lia LoChirco
LoChirco Realty, LLC
(586) 321-9997
50 Total Sales
RJ
Buyer's Agent in 2025
Rik Jonna
KW Domain
(954) 874-0740
4 Total Sales
Seller's Agent in 2022
Kelly Finley
New Century REALTORS®
(248) 808-2525
173 Total Sales
Seller Co-Listing Agent in 2022
Brian Ragland
New Century REALTORS®
(248) 802-7572
147 Total Sales
Buyer's Agent in 2022
Anthony Djon
Anthony Djon Luxury Real Estate
(248) 808-0978
374 Total Sales
Source: Realcomp
MLS Number: 20251042168
APN: 15-12-102-006
Disclaimer: Certain information contained herein is derived from information provided by parties other than Homes.com. All information provided is deemed reliable, but is not guaranteed to be accurate and should be independently verified.
IDX provided courtesy of Realcomp II Ltd. via Ten-X and MLS
Copyright 2026 Realcomp II Ltd. Shareholders
IDX information is provided exclusively for consumers' personal, noncommercial use and may not be used for any purpose other than to identify prospective properties consumers may be interested in purchasing. The accuracy of all information, regardless of source, is not guaranteed or warranted. All information should be independently verified.
Listing Information presented by local MLS brokerage: Ten-X, local REALTOR®- Arlene Richardson - (888)-952-6393
Ask me questions while you tour the home.