
Seller's Agent in 2012
Wade Wostal
Better Homes and Gardens Real
(785) 554-4711
232 Total Sales
Estimated Value: $705,659
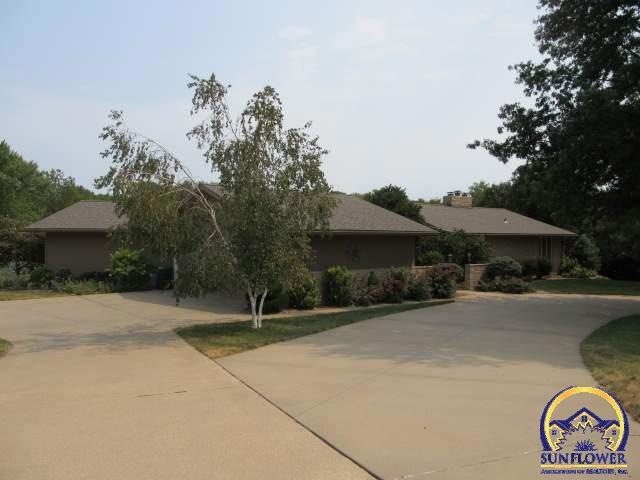
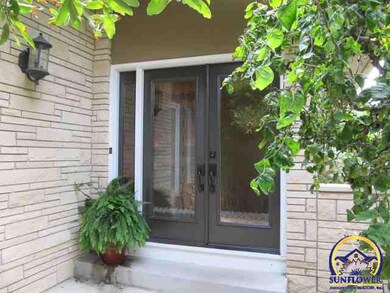
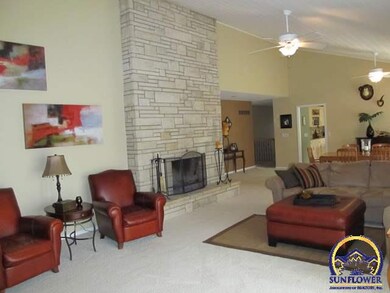
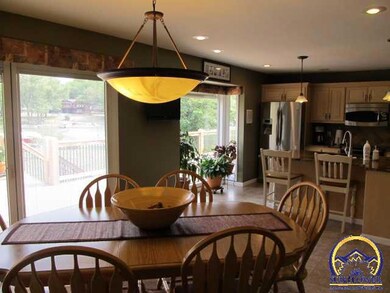
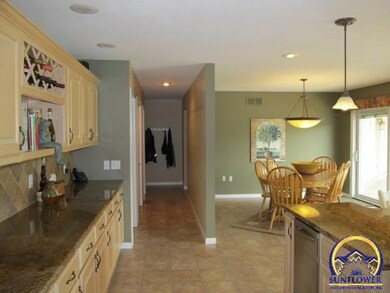
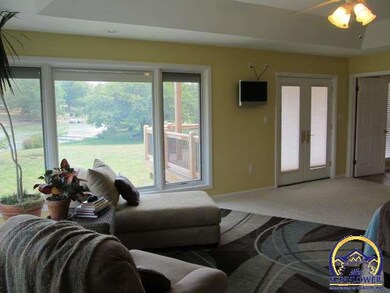
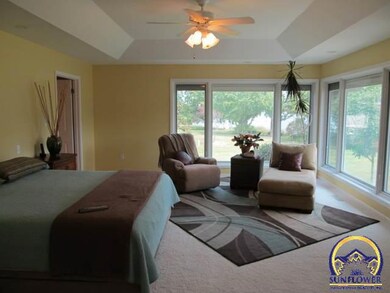
Sherwood Lakefront home situated on just under 2 lots on a fabulous area of the lake. Enjoy the peace & serenity as well as majestic views of the lake from a newly built 1200 sq ft deck w/pergola. Gorgeous updated ranch just under 5000 sq ft of open floor plan, large windows throughout, spacious gourmet kitchen w/ granite, 3 fireplaces, w/o bsmt, oversized back patio w/ shade, fin. bsmt w/ wetbar kitchen, entertainment area, luxurious master w/ breathtaking views, his/her walk in closets.Boat dock w/ lift.
Last Agent to Sell the Property
Better Homes and Gardens Real License #SP00224141 Listed on: 08/17/2012
Last Buyer's Agent
Ruth Simnitt
Berkshire Hathaway First License #BR00008386
We collect this data history from publicly available records. To have your information removed, we recommend requesting removal directly through your county’s website.
We collect this data history from publicly available records. To have your information removed, we recommend requesting removal directly through your county’s website.
| Date | Buyer | Sale Price | Title Company |
|---|---|---|---|
| -- | Capital Title Ins Company Lc |
We collect this data history from publicly available records. To have your information removed, we recommend requesting removal directly through your county’s website.
| Date | Status | Borrower | Loan Amount |
|---|---|---|---|
| Open | $384,000 |
We collect this data history from publicly available records. To have your information removed, we recommend requesting removal directly through your county’s website.
| Date | Event | Price | List to Sale | Price per Sq Ft |
|---|---|---|---|---|
| 11/30/2012 11/30/12 | Sold | -- | -- | -- |
| 10/08/2012 10/08/12 | Pending | -- | -- | -- |
| 08/17/2012 08/17/12 | For Sale | $535,000 | -- | $110 / Sq Ft |
We collect this data history from publicly available records. To have your information removed, we recommend requesting removal directly through your county’s website.
| Year | Tax Paid | Tax Assessment Tax Assessment Total Assessment is a certain percentage of the fair market value that is determined by local assessors to be the total taxable value of land and additions on the property. | Land | Improvement |
|---|---|---|---|---|
| 2025 | $10,706 | $72,516 | ||
| 2023 | $10,378 | $68,360 | $0 | $0 |
| 2022 | $8,698 | $61,585 | $0 | $0 |
| 2021 | $8,088 | $58,652 | $0 | $0 |
| 2020 | $7,794 | $57,502 | $0 | $0 |
| 2019 | $7,734 | $56,375 | $0 | $0 |
| 2018 | $7,252 | $56,375 | $0 | $0 |
| 2017 | $7,727 | $56,375 | $0 | $0 |
| 2014 | $7,601 | $54,722 | $0 | $0 |
Seller's Agent in 2012
Wade Wostal
Better Homes and Gardens Real
(785) 554-4711
232 Total Sales
RS
Buyer's Agent in 2012
Ruth Simnitt
Berkshire Hathaway First
Source: Sunflower Association of REALTORS®
MLS Number: 169650
APN: 144-19-0-10-05-005-000
Disclaimer: Certain information contained herein is derived from information provided by parties other than Homes.com. All information provided is deemed reliable, but is not guaranteed to be accurate and should be independently verified.
All data is obtained from various sources and may not have been verified by broker or MLS GRID. Supplied Open House Information is subject to change without notice. All information should be independently reviewed and verified for accuracy. Properties may or may not be listed by the office/agent presenting the information. Some IDX listings have been excluded from this website.
Based on information submitted to the MLS GRID
Listings courtesy of Sunflower Association of REALTORS® as distributed by MLS GRID.
Based on information submitted to the MLS GRID
Ask me questions while you tour the home.