
Thalia Cotrich-Brewer
Coldwell Banker Sexton Real Estate
(680) 219-6378
39 Total Sales
12 in Rome
$115K - $212K Price Range
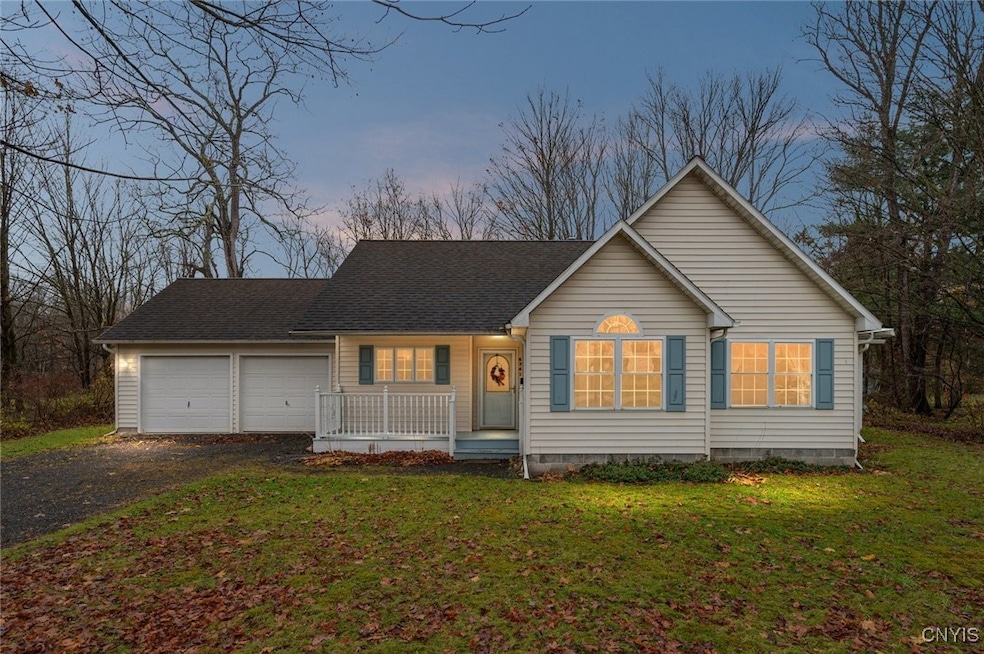

***OFFERS ARE REQUESTED BY WEDNESDAY 11/19 NO LATER THAN 3 PM*** Set against the backdrop of 1.1 wide open acres, this 1998 one level home features a comfortable flow throughout the main living spaces with its open concept design & soaring vaulted ceilings. The sliding door from the dining room leads to the inviting screened porch, offering a perfect spot to relax & look out over the peaceful wooded lot during the warmer months, while the comfy gas stove makes the living room an ideal place to snuggle in the winter. The Primary bedroom also features a vaulted ceiling, with a spacious walk in closet, an en suite bath and convenient in-room laundry. From the road, the home offers a charming & welcoming presence, complimented by an oversized attached two-stall garage for vehicles, storage, or workshop space. This is an EXCELLENT OPPORTUNITY to secure an economical starter or retirement property. With the attractive price point, LOW TAXES & solid bones, this home is ready for its next chapter. Your fresh paint & new finishes will elevate it instantly. Ideal North Rome location with quick access to Griffiss Business Park, Ridge Mills Elementary, Delta Lake, Woods Valley Ski Area, all shopping & amenities. Public water connection is available for those who wish to tie in.
Last Agent to Sell the Property
Listing by Coldwell Banker Faith Properties R License #10401265563 Listed on: 11/16/2025
Last Buyer's Agent
Listing by Coldwell Banker Faith Properties R License #10401211102
Thalia Cotrich-Brewer
Coldwell Banker Sexton Real Estate
(680) 219-6378
39 Total Sales
12 in Rome
$115K - $212K Price Range
Christopher Dardano
NextHome CNY Realty
(315) 565-6995
99 Total Sales
2 in Rome
$453,460 Price Range
Nikole Christmas
Christmas Country Homes
(315) 795-4717
25 Total Sales
2 in Rome
$60,000 Price Range
Jenna Phillips
Acropolis Realty Group LLC
(315) 470-3263
24 Total Sales
1 in Rome
$162,000 Price
Barbara Owens
Hunt Real Estate Era Cl
(680) 219-5478
223 Total Sales
10 in Rome
$190K - $340K Price Range
Ashley Caraher
Belfield Realty LLC
(315) 922-5353
81 Total Sales
4 in Rome
$165K - $212K Price Range
We collect this data history from publicly available records. To have your information removed, we recommend requesting removal directly through your county’s website.
| Date | Event | Price | List to Sale | Price per Sq Ft |
|---|---|---|---|---|
| 01/23/2026 01/23/26 | Sold | $250,000 | +4.2% | $192 / Sq Ft |
| 12/15/2025 12/15/25 | Pending | -- | -- | -- |
| 11/16/2025 11/16/25 | For Sale | $239,900 | -- | $184 / Sq Ft |
We collect this data history from publicly available records. To have your information removed, we recommend requesting removal directly through your county’s website.
| Year | Tax Paid | Tax Assessment Tax Assessment Total Assessment is a certain percentage of the fair market value that is determined by local assessors to be the total taxable value of land and additions on the property. | Land | Improvement |
|---|---|---|---|---|
| 2024 | $2,349 | $80,150 | $11,400 | $68,750 |
| 2023 | $1,558 | $80,150 | $11,400 | $68,750 |
| 2022 | $2,221 | $80,150 | $11,400 | $68,750 |
| 2021 | $2,110 | $80,150 | $11,400 | $68,750 |
| 2020 | $2,074 | $80,150 | $11,400 | $68,750 |
| 2019 | $800 | $80,150 | $11,400 | $68,750 |
| 2018 | $3,284 | $80,150 | $11,400 | $68,750 |
| 2017 | $3,208 | $80,150 | $11,400 | $68,750 |
| 2016 | $3,524 | $80,150 | $11,400 | $68,750 |
| 2015 | -- | $80,150 | $11,400 | $68,750 |
| 2014 | -- | $80,150 | $11,400 | $68,750 |
Seller's Agent in 2026
Lori Frieden
Coldwell Banker Faith Properties R
(315) 225-9958
367 Total Sales
AR
Buyer's Agent in 2026
Amanda Reinfelds
Coldwell Banker Faith Properties R
(315) 404-9154
95 Total Sales
Source: Mid New York Regional MLS
MLS Number: S1650290
APN: 301389 206.001-0001-029
Disclaimer: Certain information contained herein is derived from information provided by parties other than Homes.com. All information provided is deemed reliable, but is not guaranteed to be accurate and should be independently verified.
IDX information is provided exclusively for personal, non-commercial use, and may not be used for any purpose other than to identify prospective properties consumers may be interested in purchasing. Information is deemed reliable but not guaranteed.
Ask me questions while you tour the home.