NOT LISTED FOR SALE

Estimated Value: $817,000 - $914,000

5 Beds
3 Baths
2,457 Sq Ft
$356/Sq Ft Est. Value

Sale Details

Date Sold: November 8, 2017

Last sale price $548,500 $223 Per Sq Ft

Est. 60% increase in value since last sale

Current estimated payment $5,093 / mo

50 Days on Market

Highlights

  • Home Energy Rating Service (HERS) Rated Property
  • Private Yard
  • Covered Patio or Porch
  • Madison Richard Simis School Rated A-
  • No HOA
  • Double Pane Windows

About This Home

As of November 2017

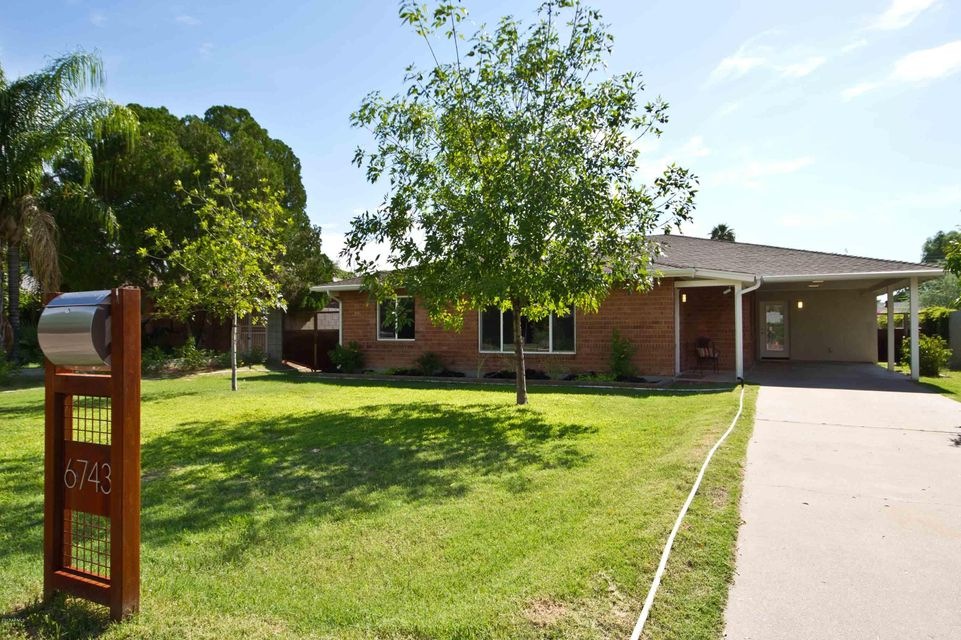
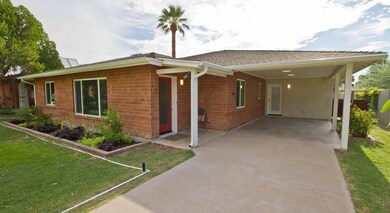
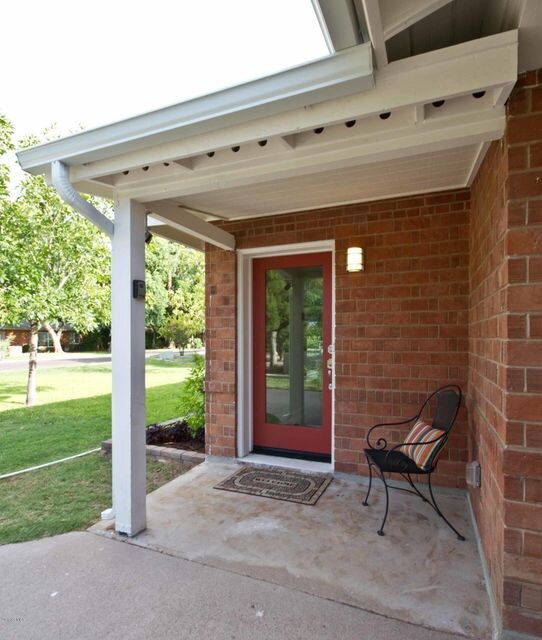
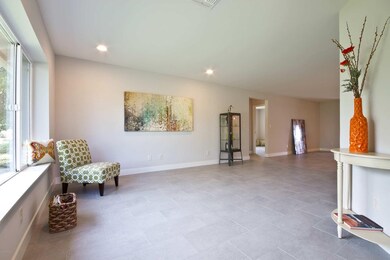
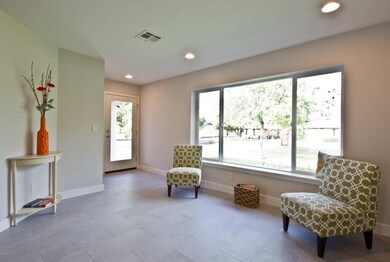
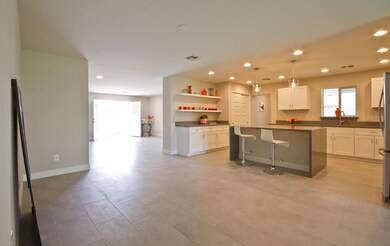
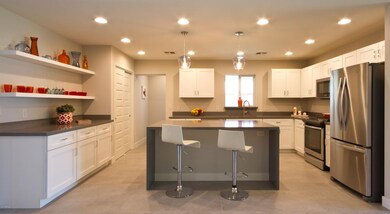
Extensive renovation of this beautiful red brick home by Anderson-Jackson. Enjoy all the amenities of a new home, including exceptional energy efficiency in this popular N Central neighborhood. New electrical, sewer, plumbing, roof and more. Thoughtful, open floor plan with new Master BR/BA and a junior Master with private Bath. 5th Bedroom also suited for use as Den/Office. Simple, classic modern features with porcelain tile flooring throughout. Spacious, NEW Kitchen with Island/Breakfast Bar, Quartz Counters SS Appliances (gas cooking + refrigerator), & pantry. Double French Doors from Family Room to pretty Covered Brick Patio - great flow for entertaining. High quality, thorough workmanship with extreme attention to energy efficiency. High performance insulation, air sealing, dual pane windows, top of the line tankless gas hot water heater, insulated ducts and more contribute to the outstanding 54 HERS Score for this home. Fabulous neighborhood with Madison Schools, tons of great restaurants, shopping, close to hiking at Piestewa Peak, easy freeway access, and more. The property also enjoys the unique N Central perk of flood irrigation for the trees and lawn. The rest of the professionally landscaped yard features a new automatic watering system. Block wall for privacy with custom fabricated metal gates and fencing on north and south sides. See Documents tab for floor plan, list of renovations and new features, energy testing reports and more. Very little of the original home was retained. You will not find a more extensively, more well done renovation with similar quality. Be sure to see this home and learn more about Anderson-Jackson renovations.

Last Agent to Sell the Property

Dian Bentinck

Realty ONE Group License #BR537414000 Listed on: 08/14/2017

Realty ONE Group

Last Buyer's Agent

Courtney Dorr

Realty ONE Group License #SA668638000

Create a Home Valuation Report for This Property
The Home Valuation Report is an in-depth analysis detailing your home's value as well as a comparison with similar homes in the area

Home Details

Home Type

  • Single Family

Est. Annual Taxes

  • $1,865

Year Built

  • Built in 1952

Lot Details

  • 9,148 Sq Ft Lot
  • Block Wall Fence
  • Front and Back Yard Sprinklers
  • Sprinklers on Timer
  • Private Yard
  • Grass Covered Lot

Parking

  • 1 Carport Space

Home Design

  • Brick Exterior Construction
  • Wood Frame Construction
  • Cellulose Insulation
  • Composition Roof
  • Stucco

Interior Spaces

  • 2,457 Sq Ft Home
  • 1-Story Property
  • Ceiling Fan
  • Double Pane Windows
  • Vinyl Clad Windows
  • Solar Screens
  • Tile Flooring

Kitchen

  • Breakfast Bar
  • Built-In Microwave
  • ENERGY STAR Qualified Appliances
  • Kitchen Island

Bedrooms and Bathrooms

  • 5 Bedrooms
  • Remodeled Bathroom
  • 3 Bathrooms
  • Dual Vanity Sinks in Primary Bathroom

Schools

  • Madison Elementary School
  • Madison Meadows Middle School
  • North High School

Utilities

  • Zoned Heating and Cooling System
  • Heating System Uses Natural Gas
  • High Speed Internet
  • Cable TV Available

Additional Features

  • No Interior Steps
  • Home Energy Rating Service (HERS) Rated Property
  • Covered Patio or Porch

Community Details

  • No Home Owners Association
  • Association fees include no fees
  • Built by Anderson-Jackson
  • Hopi Vista 2 Subdivision, Full Renovation Floorplan

Listing and Financial Details

  • Tax Lot 21
  • Assessor Parcel Number 161-01-059

Home Details

Home Type

Single Family

Est. Annual Taxes

$1,865

Year Built

Built in 1952

Lot Details

9,148 Sq Ft Lot

Listing Details

  • Cross Street: 16th St. & Glendale
  • Legal Info Range: 3E
  • Property Type: Residential
  • Ownership: Fee Simple
  • Association Fees Land Lease Fee: N
  • Recreation Center Fee 2: N
  • Recreation Center Fee: N
  • Basement: N
  • Cooling HVAC SEER Rating: 14
  • Energy Green Feature H E R S Rating: Y
  • Updated Partial or Full Bathrooms: Full
  • Bathrooms Year Updated: 2017
  • Updated Floors: Full
  • Items Updated Floor Yr Updated: 2017
  • Updated Heating or Cooling Units: Partial
  • Items Updated Ht Cool Yr Updated: 2017
  • Updated Kitchen: Full
  • Items Updated Kitchen Yr Updated: 2017
  • Updated Plumbing: Full
  • Items Updated Plmbg Yr Updated: 2017
  • Updated Room Addition: Full
  • Items Updated Rm Adtn Yr Updated: 2017
  • Updated Roof: Full
  • Items Updated Roof Yr Updated: 2017
  • Updated Wiring: Full
  • Items Updated Wiring Yr Updated: 2017
  • Parking Spaces Slab Parking Spaces: 1.0
  • Parking Spaces Total Covered Spaces: 1.0
  • Separate Den Office Sep Den Office: N
  • Year Built: 1952
  • Tax Year: 2016
  • Master Model: Full Renovation
  • Property Sub Type: Single Family Residence
  • Horses: No
  • Lot Size Acres: 0.21
  • Subdivision Name: HOPI VISTA 2
  • Architectural Style: Ranch
  • Efficiency: Multi-Zones
  • Property Attached Yn: No
  • General Property Description:PriceSqFt: 223.24
  • Dining Area:Breakfast Bar: Yes
  • Cooling:Ceiling Fan(s): Yes
  • Technology:Cable TV Avail: Yes
  • Construction Brick: Yes
  • Cooling:Central Air: Yes
  • Water Source City Water: Yes
  • Technology:High Speed Internet: Yes
  • Special Features: None

Interior Features

  • Flooring: Tile
  • Basement YN: No
  • Spa Features: None
  • Total Bedrooms: 5
  • Fireplace: No
  • Interior Amenities: High Speed Internet, Double Vanity, Breakfast Bar, No Interior Steps, Kitchen Island, Pantry, 3/4 Bath Master Bdrm
  • Living Area: 2457.0
  • Stories: 1
  • Window Features: Low-Emissivity Windows, Solar Screens, Dual Pane, Vinyl Frame
  • Kitchen Features:Built-in Microwave: Yes
  • Kitchen Features:Kitchen Island: Yes
  • Master Bathroom:Double Sinks: Yes
  • Kitchen Features Pantry: Yes
  • Kitchen Features:Non-laminate Counter: Yes
  • Other Rooms:Family Room: Yes
  • KitchenFeatures:Refrigerator: Yes

Exterior Features

  • Fencing: Block
  • Exterior Features: Private Yard
  • Lot Features: Grass Front, Grass Back, Auto Timer H2O Front, Auto Timer H2O Back, Irrigation Front, Irrigation Back
  • Pool Features: None
  • Pool Private: No
  • Disclosures: Seller Discl Avail
  • Construction Type: Brick Veneer, Stucco, Wood Frame, Blown Cellulose, Painted, Brick
  • Patio And Porch Features: Covered Patio(s), Patio
  • Roof: Composition
  • Construction:Frame - Wood: Yes
  • Exterior Features:Covered Patio(s): Yes
  • Exterior Features:Patio: Yes
  • Exterior Features:Pvt Yrd(s)Crtyrd(s): Yes
  • Construction:Blown Cellulose: Yes
  • General Property Description:Community Pool YN2: No
  • General Property Description:Private Pool YN2: No

Garage/Parking

  • Total Covered Spaces: 1.0
  • Carport Spaces: 1.0
  • Open Parking Spaces: 1.0

Utilities

  • Cooling: Central Air, Ceiling Fan(s), Programmable Thmstat
  • Heating: Natural Gas
  • Laundry Features: Engy Star (See Rmks)
  • Cooling Y N: Yes
  • Heating Yn: Yes
  • Water Source: City Water
  • Heating:Natural Gas: Yes

Condo/Co-op/Association

  • Association: No

Association/Amenities

  • Association Fees:HOA YN2: N
  • Association Fees:PAD Fee YN2: N
  • Association Fees:Cap ImprovementImpact Fee _percent_: $
  • Association Fees:Cap ImprovementImpact Fee 2 _percent_: $
  • Association Fee Incl:No Fees: Yes

Fee Information

  • Association Fee Includes: No Fees

Schools

  • Elementary School: Madison Elementary School
  • High School: North High School
  • Junior High Dist: Phoenix Union High School District
  • Middle Or Junior School: Madison Meadows School

Lot Info

  • Land Lease: No
  • Lot Size Sq Ft: 9148.0
  • Parcel #: 161-01-059

Building Info

  • Builder Name: Anderson-Jackson

Tax Info

  • Tax Annual Amount: 1865.0
  • Tax Book Number: 161.00
  • Tax Lot: 21
  • Tax Map Number: 1.00

Ownership History

We collect this data history from publicly available records. To have your information removed, we recommend requesting removal directly through your county’s website.

Date Name Owned For Owner Type

Purchase Details

Closed on
May 2, 2022
Sold by
Bought by
Current Estimated Value
$874,985

Purchase Details

Listed on
Aug 14, 2017
Closed on
Oct 9, 2017
Sold by
Bought by
Seller's Agent
Dian Bentinck
Realty ONE Group
Buyer's Agent
Courtney Dorr
Realty ONE Group
List Price
$548,500
Sold Price
$548,500

Home Financials for this Owner

Home Financials are based on the most recent Mortgage that was taken out on this home.
Avg. Annual Appreciation
5.46%
Original Mortgage
$69,550
Interest Rate
3.91%
Mortgage Type
Stand Alone Second

Purchase Details

Listed on
Aug 2, 2016
Closed on
Aug 15, 2016
Sold by
Bought by
Seller's Agent
Manuel Lopez
West USA Realty
Buyer's Agent
Dian Bentinck
Realty ONE Group
List Price
$240,000
Sold Price
$251,300
Premium/Discount to List
$11,300
4.71%

Home Financials for this Owner

Home Financials are based on the most recent Mortgage that was taken out on this home.
Avg. Annual Appreciation
93.76%
Source: Public Records

Home Values in the Area

Source: Public Records

Average Home Value in this Area


Source: Public Records

Agents Specializing in Camelback East Village, AZ

See All Agents

Purchase History

We collect this data history from publicly available records. To have your information removed, we recommend requesting removal directly through your county’s website.

Date Buyer Sale Price Title Company
-- None Listed On Document
$548,500 Lawyers Title Of Arizona Inc
$251,300 Lawyers Title Of Arizona Inc
Source: Public Records

Mortgage History

We collect this data history from publicly available records. To have your information removed, we recommend requesting removal directly through your county’s website.

Date Status Borrower Loan Amount
Open $200,000
Previous Owner $529,000
Previous Owner $69,550
Previous Owner $424,100
Previous Owner $141,000
Previous Owner $136,930
Previous Owner $120,000
Previous Owner $85,460
Source: Public Records

Property History

We collect this data history from publicly available records. To have your information removed, we recommend requesting removal directly through your county’s website.

Date Event Price List to Sale Price per Sq Ft Prior Sale
11/08/2017 11/08/17 Sold $548,500 0.0% $223 / Sq Ft
10/03/2017 10/03/17 Pending -- -- --
08/14/2017 08/14/17 For Sale $548,500 +118.3% $223 / Sq Ft
09/02/2016 09/02/16 Sold $251,300 +4.7% $189 / Sq Ft View Prior Sale
08/04/2016 08/04/16 Pending -- -- --
08/02/2016 08/02/16 For Sale $240,000 -- $181 / Sq Ft
Source: Arizona Regional Multiple Listing Service (ARMLS)

Tax History

We collect this data history from publicly available records. To have your information removed, we recommend requesting removal directly through your county’s website.

Year Tax Paid Tax Assessment Tax Assessment Total Assessment is a certain percentage of the fair market value that is determined by local assessors to be the total taxable value of land and additions on the property. Land Improvement
2025 $3,405 $29,696
2024 $3,144 $28,282
2023 $3,144 $55,680 $11,130 $44,550
2022 $3,043 $45,450 $9,090 $36,360
2021 $3,105 $40,880 $8,170 $32,710
2020 $3,055 $35,210 $7,040 $28,170
2019 $2,985 $32,500 $6,500 $26,000
2018 $2,907 $22,020 $4,400 $17,620
2017 $2,205 $20,120 $4,020 $16,100
2016 $1,865 $19,080 $3,810 $15,270
2015 $1,736 $17,170 $3,430 $13,740
Source: Public Records

Agents Affiliated with this Home

  • Section Image
  • Section Image
See All Agents

Map

Source: Arizona Regional Multiple Listing Service (ARMLS)

MLS Number: 5646402

Arizona Regional Multiple Listing Service (ARMLS)

APN: 161-01-059

Your Personal Tour Guide

Ask me questions while you tour the home.