
Sue Van Woerkom
Keller Williams Capital Ptnrs
(380) 666-3402
88 Total Sales
1 in Olentangy Highlands
$662,500 Price

Estimated Value: $560,000 - $628,000
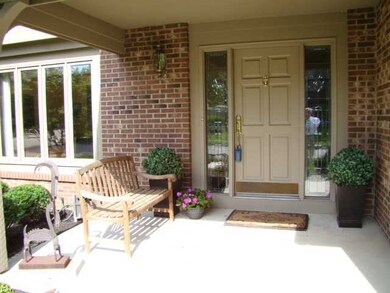
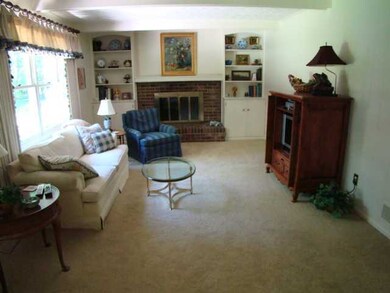
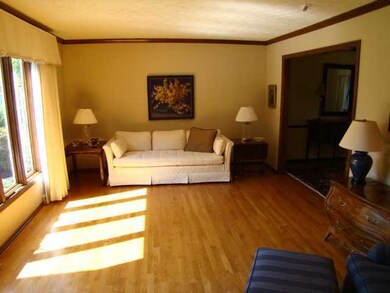
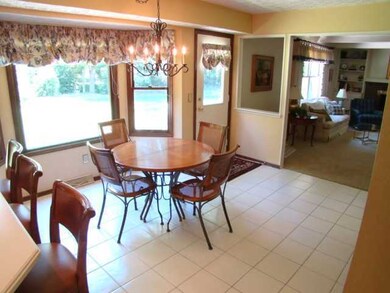
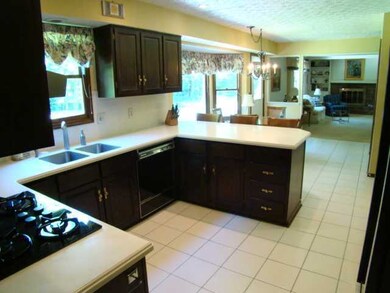
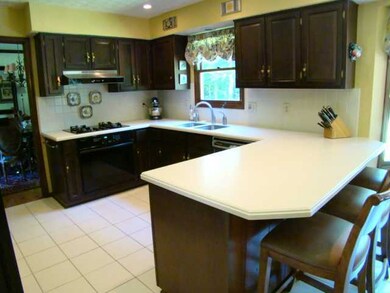
Remodeled Romanelli & Hughes built traditional home in desirable Olentangy Highlands. Updates include: hardwood floors, new bathroom granite counters and fixtures, furnace and AC, JennAir gas range/oven, & finished lower level. Great yard for kids to play or relaxation. Eating bar in kitchen. First floor den & laundry. Lower level features media area, game area, granite counters & built-ins. Worthington schools. Well maintained and ready for your family. Better hurry!
Last Agent to Sell the Property
Steven Wingate
RE/MAX Achievers Listed on: 07/26/2013
We collect this data history from publicly available records. To have your information removed, we recommend requesting removal directly through your county’s website.
Sue Van Woerkom
Keller Williams Capital Ptnrs
(380) 666-3402
88 Total Sales
1 in Olentangy Highlands
$662,500 Price
Chris Davis
Auction Ohio
(380) 214-2836
117 Total Sales
1 in Olentangy Highlands
$275,550 Price
Amy Conley
Cutler Real Estate
(380) 214-1987
180 Total Sales
1 in Olentangy Highlands
$526,000 Price
Steve Smith
Keller Williams Consultants
(380) 208-0446
333 Total Sales
1 in Olentangy Highlands
$424,900 Price
Jerry Marshall
EXP Realty, LLC
(937) 421-8117
61 Total Sales
1 in Olentangy Highlands
$767,250 Price
Michael Rohland
EXP Realty, LLC
(234) 430-4972
22 Total Sales
1 in Olentangy Highlands
$340,000 Price
We collect this data history from publicly available records. To have your information removed, we recommend requesting removal directly through your county’s website.
| Date | Buyer | Sale Price | Title Company |
|---|---|---|---|
| $294,000 | None Available | ||
| Lemberger Thomas R | $136,000 | -- |
We collect this data history from publicly available records. To have your information removed, we recommend requesting removal directly through your county’s website.
| Date | Status | Borrower | Loan Amount |
|---|---|---|---|
| Open | $139,000 | ||
| Closed | Short David | $35,500 | |
| Open | Short David | $296,500 | |
| Closed | Short David | $292,735 | |
| Closed | Short David | $293,609 | |
| Closed | Short David | $294,057 | |
| Closed | Short David | $287,380 | |
| Closed | Short David | $288,339 | |
| Closed | Short David | $288,674 | |
| Previous Owner | Lemberger Thomas R | $50,000 |
We collect this data history from publicly available records. To have your information removed, we recommend requesting removal directly through your county’s website.
| Date | Event | Price | List to Sale | Price per Sq Ft |
|---|---|---|---|---|
| 09/05/2013 09/05/13 | Sold | $294,000 | 0.0% | $104 / Sq Ft |
| 08/06/2013 08/06/13 | Pending | -- | -- | -- |
| 07/26/2013 07/26/13 | For Sale | $294,000 | -- | $104 / Sq Ft |
We collect this data history from publicly available records. To have your information removed, we recommend requesting removal directly through your county’s website.
| Year | Tax Paid | Tax Assessment Tax Assessment Total Assessment is a certain percentage of the fair market value that is determined by local assessors to be the total taxable value of land and additions on the property. | Land | Improvement |
|---|---|---|---|---|
| 2025 | $9,550 | $155,550 | $41,760 | $113,790 |
| 2024 | $9,550 | $155,550 | $41,760 | $113,790 |
| 2023 | $9,132 | $155,540 | $41,755 | $113,785 |
| 2022 | $8,697 | $117,540 | $25,870 | $91,670 |
| 2021 | $8,023 | $117,540 | $25,870 | $91,670 |
| 2020 | $7,728 | $117,540 | $25,870 | $91,670 |
| 2019 | $7,437 | $102,070 | $22,510 | $79,560 |
| 2018 | $7,062 | $102,070 | $22,510 | $79,560 |
| 2017 | $6,665 | $102,070 | $22,510 | $79,560 |
| 2016 | $6,918 | $97,440 | $20,440 | $77,000 |
| 2015 | $6,919 | $97,440 | $20,440 | $77,000 |
| 2014 | $6,917 | $97,440 | $20,440 | $77,000 |
| 2013 | $3,129 | $88,585 | $18,585 | $70,000 |
SW
Seller's Agent in 2013
Steven Wingate
RE/MAX
Buyer's Agent in 2013
Glenn Moog
Keller Williams Capital Ptnrs
(614) 412-5242
3 in this area
188 Total Sales
Source: Columbus and Central Ohio Regional MLS
MLS Number: 213027351
APN: 610-165376
Disclaimer: Certain information contained herein is derived from information provided by parties other than Homes.com. All information provided is deemed reliable, but is not guaranteed to be accurate and should be independently verified.
IDX information is provided exclusively for personal, non-commercial use, and may not be used for any purpose other than to identify prospective properties consumers may be interested in purchasing.
Information is deemed reliable but not guaranteed.
Ask me questions while you tour the home.