
Mike Wright
Hoeting, Realtors
(513) 440-2953
153 Total Sales
2 in Liberty
$415,000 Price Range
Estimated Value: $450,540
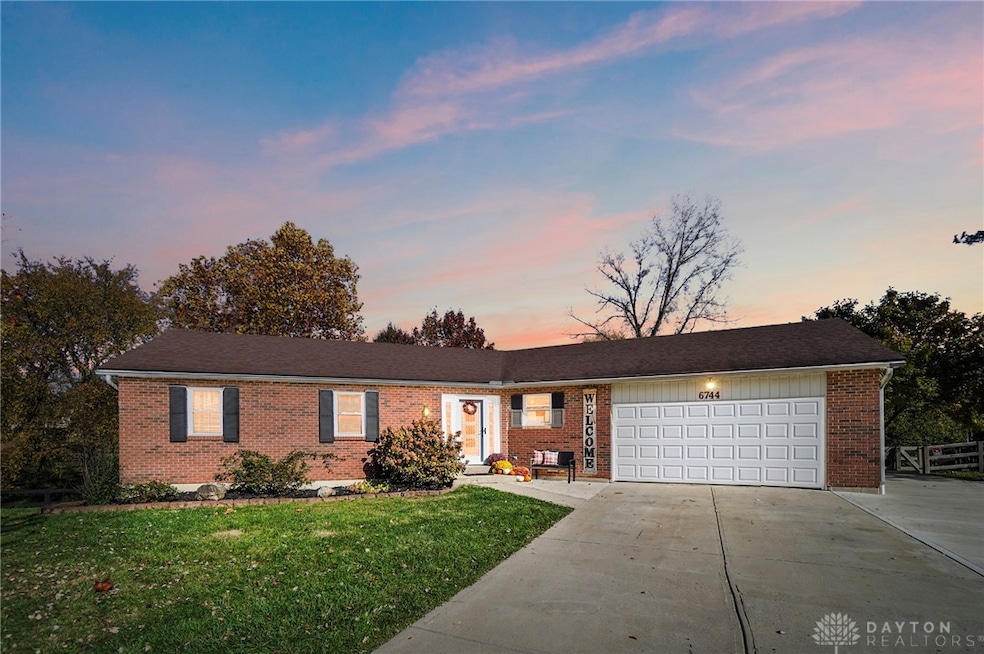
Welcome to your dream home! This immaculate ranch with a walkout basement offers the perfect blend of modern luxury and everyday functionality. Step inside to a completely refreshed first floor featuring brand-new windows, luxury vinyl flooring, an upgraded entry door and sliding glass door, and new interior doors throughout. The custom-designed kitchen is a true standout, showcasing waterfall quartz countertops, a workstation sink, touch-activated faucet, microwave drawer, and state-of-the-art LG IQ stove. Cooking and entertaining have never looked better! The spacious primary bedroom easily fits a king-size suite and includes a private pocket-door entrance to the freshly updated bathroom, a stylish retreat, with a waterfall shower and sleek, wall-mounted vanity. Head downstairs to the fully finished, bone-dry walkout basement, newly completed from top to bottom! Enjoy plush carpet, custom board-and-batten wall paneling, a brand-new full bath, and a versatile workshop space that could be transformed into a home gym, office, or additional living area. Comfort is ensured year-round with the newly installed HVAC system. Outside, the extended driveway leads to the attached two-car garage, with even more surprises just beyond. A massive 32x16 workshop, built in 2024 and featuring a high loft, is ideal for hobbies, storage, or creative projects. The large, fully fenced backyard provides privacy and space to relax, play, or entertain. This home sits in a wonderful neighborhood, which has access to a community pool, a kiddie pool, a snack-shack and a spacious clubhouse. The pool is fully staffed by trained lifeguards during the summer months. Located just 5 minutes from the vibrant Liberty Center. Families will love the close proximity to a YMCA and a newly built library. With meticulous updates and thoughtful design throughout, this exceptional home is truly move-in ready. Don’t miss your chance to make it yours, come see it today and fall in love!
Last Agent to Sell the Property
Keller Williams Advisors Rlty Brokerage Phone: 9372072546 License #2016005416 Listed on: 11/08/2025
We collect this data history from publicly available records. To have your information removed, we recommend requesting removal directly through your county’s website.
Mike Wright
Hoeting, Realtors
(513) 440-2953
153 Total Sales
2 in Liberty
$415,000 Price Range
Juanita Gray
Comey & Shepherd REALTORS
(513) 993-3966
91 Total Sales
2 in Liberty
$415K - $457K Price Range
Matt Collins
eXp Realty
(937) 582-8104
285 Total Sales
2 in Liberty
$325K - $548K Price Range
Stephanie Cox
Lohmiller Real Estate
(513) 854-6145
35 Total Sales
1 in Liberty
$450,000 Price
Eric Zwarg
Keller Williams Advisors
(513) 854-2118
16 Total Sales
1 in Liberty
$270,000 Price
Mika Walker
Coldwell Banker Realty
(513) 854-2223
75 Total Sales
2 in Liberty
$340K - $385K Price Range
We collect this data history from publicly available records. To have your information removed, we recommend requesting removal directly through your county’s website.
| Date | Buyer | Sale Price | Title Company |
|---|---|---|---|
| $439,000 | None Listed On Document | ||
| Adams Christopher | $206,000 | None Available |
We collect this data history from publicly available records. To have your information removed, we recommend requesting removal directly through your county’s website.
| Date | Status | Borrower | Loan Amount |
|---|---|---|---|
| Open | $395,100 | ||
| Previous Owner | Adams Christopher | $123,000 |
We collect this data history from publicly available records. To have your information removed, we recommend requesting removal directly through your county’s website.
| Date | Event | Price | List to Sale | Price per Sq Ft |
|---|---|---|---|---|
| 12/11/2025 12/11/25 | Sold | $439,000 | 0.0% | $156 / Sq Ft |
| 11/14/2025 11/14/25 | Pending | -- | -- | -- |
| 11/08/2025 11/08/25 | For Sale | $439,000 | -- | $156 / Sq Ft |
We collect this data history from publicly available records. To have your information removed, we recommend requesting removal directly through your county’s website.
| Year | Tax Paid | Tax Assessment Tax Assessment Total Assessment is a certain percentage of the fair market value that is determined by local assessors to be the total taxable value of land and additions on the property. | Land | Improvement |
|---|---|---|---|---|
| 2025 | $4,330 | $111,040 | $15,550 | $95,490 |
| 2024 | $4,330 | $111,040 | $15,550 | $95,490 |
| 2023 | $4,277 | $111,040 | $15,550 | $95,490 |
| 2022 | $3,999 | $79,390 | $15,550 | $63,840 |
| 2021 | $3,883 | $79,390 | $15,550 | $63,840 |
| 2020 | $3,984 | $79,390 | $15,550 | $63,840 |
| 2019 | $6,166 | $64,010 | $15,620 | $48,390 |
| 2018 | $3,589 | $64,010 | $15,620 | $48,390 |
| 2017 | $3,645 | $64,010 | $15,620 | $48,390 |
| 2016 | $3,290 | $57,240 | $15,620 | $41,620 |
| 2015 | $3,290 | $57,240 | $15,620 | $41,620 |
| 2014 | $3,330 | $57,240 | $15,620 | $41,620 |
| 2013 | $3,330 | $55,960 | $11,540 | $44,420 |
Seller's Agent in 2025
Athena Zois
Keller Williams Advisors Rlty
(937) 207-2546
308 Total Sales
Buyer's Agent in 2025
Spencer Marshall
eXp Realty
(937) 516-3611
154 Total Sales
Source: Dayton REALTORS®
MLS Number: 947422
APN: D2020-094-000-023
Disclaimer: Certain information contained herein is derived from information provided by parties other than Homes.com. All information provided is deemed reliable, but is not guaranteed to be accurate and should be independently verified.
The information is being provided by Dayton Area Board of Realtors MLS. Information deemed reliable but not guaranteed. Information is provided for the consumer's personal, non-commercial use, and may not be used for any purpose other than the identification of potential properties for purchase. Copyright 2026 Dayton Area Board of Realtors MLS. All Rights Reserved.
Ask me questions while you tour the home.