
Seller's Agent in 2025
Stephanie Rodriguez
EXP REALTY LLC
(910) 286-2363
15 in this area
82 Total Sales


Estimated Value: $291,278
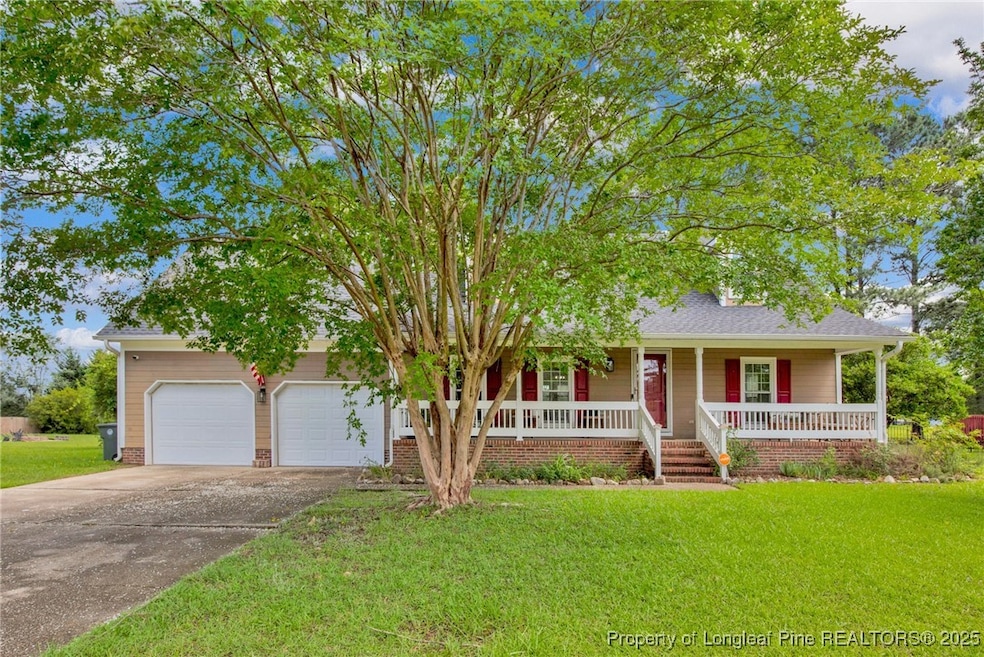
Charming and spacious home in the desirable Remington neighborhood! This beautifully maintained property offers the perfect blend of Southern charm and modern functionality. From the large front porch to the open interior layout, there's plenty to love. Inside, you'll find a bright living room with soaring two-story vaulted ceilings, built-in shelving, and a cozy fireplace. The kitchen includes stainless steel appliances, a breakfast nook, and great flow for everyday living and entertaining. The primary bedroom is located on the main floor and features a walk-in closet, garden tub, and separate shower perfect for relaxing at the end of the day. Upstairs includes a loft overlooking the living room, two additional bedrooms, a full bathroom, and a bonus room that can easily be used as a fourth bedroom, office, or playroom. Step outside to a large deck, an above-ground pool (to be cleaned before closing), and a storage shed ...perfect for summer gatherings or simply enjoying your own space. Located close to schools, shopping, and with easy access to Fort Bragg, this home has everything you need for comfortable and convenient living.
Last Agent to Sell the Property
EXP REALTY LLC License #325815 Listed on: 06/09/2025
We collect this data history from publicly available records. To have your information removed, we recommend requesting removal directly through your county’s website.
We collect this data history from publicly available records. To have your information removed, we recommend requesting removal directly through your county’s website.
| Date | Buyer | Sale Price | Title Company |
|---|---|---|---|
| $280,000 | None Listed On Document | ||
| -- | None Listed On Document | ||
| $185,000 | None Available | ||
| $160,000 | -- |
We collect this data history from publicly available records. To have your information removed, we recommend requesting removal directly through your county’s website.
| Date | Status | Borrower | Loan Amount |
|---|---|---|---|
| Open | $286,020 | ||
| Previous Owner | $192,858 | ||
| Previous Owner | $189,255 | ||
| Previous Owner | $161,704 | ||
| Previous Owner | $163,315 | ||
| Previous Owner | $169,878 | ||
| Previous Owner | $165,280 |
We collect this data history from publicly available records. To have your information removed, we recommend requesting removal directly through your county’s website.
| Date | Event | Price | List to Sale | Price per Sq Ft | Prior Sale |
|---|---|---|---|---|---|
| 07/28/2025 07/28/25 | Sold | $280,000 | 0.0% | $142 / Sq Ft | |
| 06/18/2025 06/18/25 | Pending | -- | -- | -- | |
| 06/09/2025 06/09/25 | For Sale | $280,000 | +51.4% | $142 / Sq Ft | |
| 09/22/2020 09/22/20 | Sold | $185,000 | +3.4% | $92 / Sq Ft | View Prior Sale |
| 08/12/2020 08/12/20 | Pending | -- | -- | -- | |
| 08/09/2020 08/09/20 | For Sale | $179,000 | 0.0% | $89 / Sq Ft | |
| 11/16/2016 11/16/16 | Rented | -- | -- | -- | |
| 10/17/2016 10/17/16 | Under Contract | -- | -- | -- | |
| 07/22/2016 07/22/16 | For Rent | -- | -- | -- | |
| 10/08/2015 10/08/15 | Rented | -- | -- | -- | |
| 10/08/2015 10/08/15 | For Rent | -- | -- | -- |
We collect this data history from publicly available records. To have your information removed, we recommend requesting removal directly through your county’s website.
| Year | Tax Paid | Tax Assessment Tax Assessment Total Assessment is a certain percentage of the fair market value that is determined by local assessors to be the total taxable value of land and additions on the property. | Land | Improvement |
|---|---|---|---|---|
| 2025 | $3,324 | $263,592 | $66,000 | $197,592 |
| 2024 | $3,324 | $167,513 | $42,000 | $125,513 |
| 2023 | $2,875 | $167,513 | $42,000 | $125,513 |
| 2022 | $2,601 | $167,513 | $42,000 | $125,513 |
| 2021 | $2,601 | $167,513 | $42,000 | $125,513 |
| 2019 | $2,566 | $173,100 | $42,000 | $131,100 |
| 2018 | $2,566 | $173,100 | $42,000 | $131,100 |
| 2017 | $2,463 | $173,100 | $42,000 | $131,100 |
| 2016 | $2,288 | $173,500 | $30,000 | $143,500 |
| 2015 | $2,264 | $173,500 | $30,000 | $143,500 |
| 2014 | $2,257 | $173,500 | $30,000 | $143,500 |
Seller's Agent in 2025
Stephanie Rodriguez
EXP REALTY LLC
(910) 286-2363
15 in this area
82 Total Sales
Buyer's Agent in 2025
Morris Taylor
ONNIT REALTY GROUP
(910) 965-3013
10 in this area
103 Total Sales
S
Seller's Agent in 2020
Soni Rider
RE/MAX
F
Buyer's Agent in 2020
FELICIA FIELDS
AT HOME REALTY
(910) 491-0491
5 in this area
72 Total Sales
R
Seller's Agent in 2016
REMAX CHOICE RENTALS
RE/MAX
Source: Longleaf Pine REALTORS®
MLS Number: 745127
APN: 9496-69-1714
Disclaimer: Certain information contained herein is derived from information provided by parties other than Homes.com. All information provided is deemed reliable, but is not guaranteed to be accurate and should be independently verified.
IDX information is provided exclusively for personal, non-commercial use, and may not be used for any purpose other than to identify prospective properties consumers may be interested in purchasing.
Information is deemed reliable but not guaranteed.
Ask me questions while you tour the home.