NOT LISTED FOR SALE

6745 W Division Line Rd Delphi, IN 46923

Delphi Area

Estimated Value: $431,000 - $491,000

4 Beds
3.5 Baths
2,493 Sq Ft
$190/Sq Ft Est. Value

Sale Details

Date Sold: July 2, 2025

Last sale price $483,000 $194 Per Sq Ft

Est. 2% decrease in value since last sale

Current estimated payment $3,050 / mo

420 Days on Market

Highlights

  • 3 Car Attached Garage
  • Forced Air Heating and Cooling System
  • Carpet
  • 1-Story Property
  • Level Lot

About This Home

As of July 2025

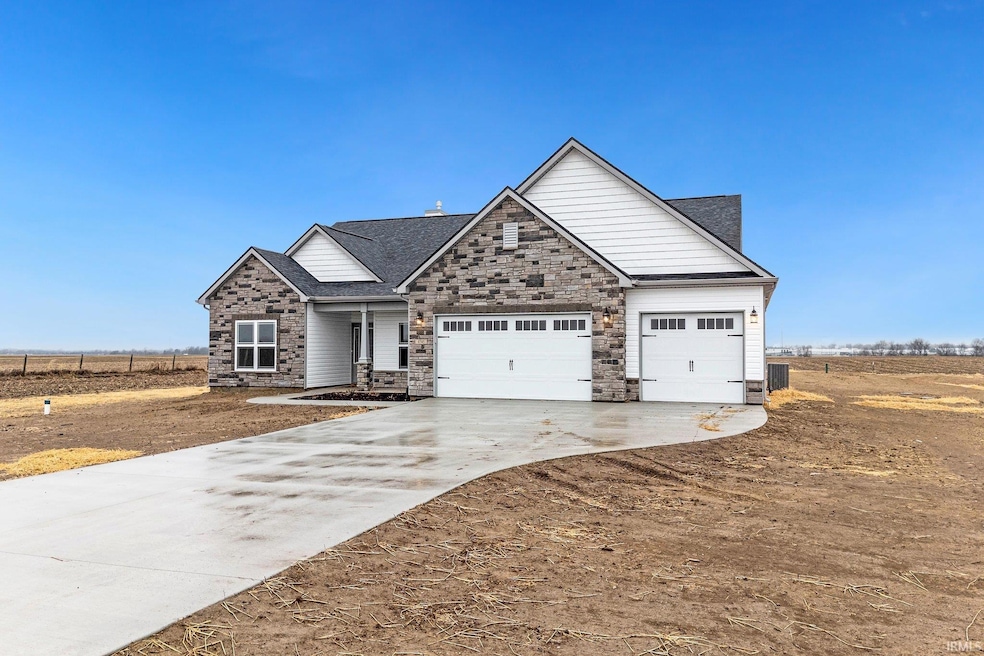

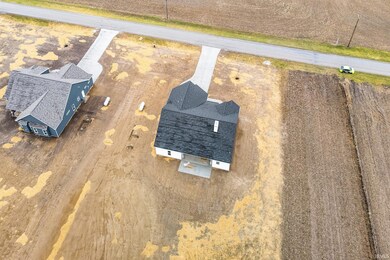
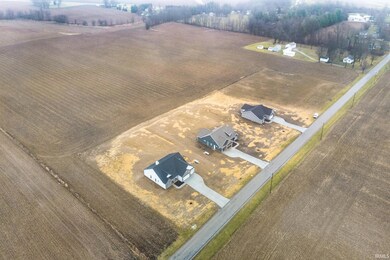
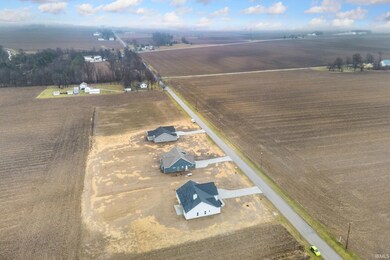
Welcome to your dream retreat! Nestled on a lush 1-acre lot, this stunning 4-bedroom ranch promises the epitome of luxury living. Crafted by the esteemed Kiracofe Homes and boasting the renowned Dylan 3 floor plan, this residence embodies both elegance and functionality. Step inside to discover a spacious interior adorned with exquisite upgrades. Quartz countertops grace the gourmet kitchen, complementing the sleek cabinetry and providing a perfect setting for culinary endeavors. Enhanced trim work adds a touch of sophistication throughout, accentuating the home's impeccable craftsmanship. With ample space for relaxation and entertainment, the expansive living areas invite gatherings with loved ones. Retreat to the sumptuous master suite, complete with indulgent amenities and tranquil views of the sprawling backyard. Convenience meets style with a 3-car attached garage, offering plenty of storage for vehicles and outdoor gear. Situated just 15 minutes from Lafayette, enjoy the tranquility of rural living while still being within easy reach of city amenities. Don't miss your chance to make this breathtaking property your own oasis. Schedule a viewing today and experience the pinnacle of suburban luxury living! New Construction complete in October 2024.

Last Agent to Sell the Property

Spencer Childers

Keller Williams Lafayette Brokerage Phone: 765-430-4276 Listed on: 04/12/2024

Keller Williams Lafayette

Last Buyer's Agent

Robyn Bower

The Real Estate Agency

Home Details

Home Type

  • Single Family

Year Built

  • Built in 2024

Lot Details

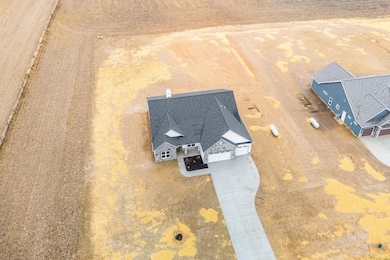
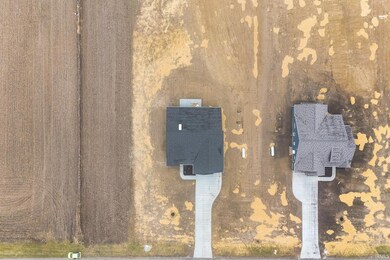
  • 1 Acre Lot
  • Lot Dimensions are 290 x 150
  • Level Lot

Parking

  • 3 Car Attached Garage

Home Design

  • Slab Foundation
  • Shingle Roof
  • Stone Exterior Construction
  • Vinyl Construction Material

Interior Spaces

  • 2,493 Sq Ft Home
  • 1-Story Property
  • Living Room with Fireplace
  • Carpet

Bedrooms and Bathrooms

  • 4 Bedrooms

Schools

  • Delphi Community Elementary And Middle School
  • Delphi High School

Utilities

  • Forced Air Heating and Cooling System
  • Heating System Uses Gas
  • Well
  • Septic System

Listing and Financial Details

  • Assessor Parcel Number 08-11-04-000-065.000-006

Home Details

Home Type

Single Family

Year Built

Built in 2024

Lot Details

1 Acres

Parking

3

Listing Details

  • Class: RESIDENTIAL
  • Property Sub Type: Site-Built Home
  • Year Built: 2024
  • Style: One Story
  • Bedrooms: 4
  • Total Bathrooms: 4
  • Total Full Bathrooms: 3
  • Total Number of Half Bathrooms: 1
  • Legal Description: SE4 SW4 4-24-2 Reheritage Fields Lot 1 1 AC
  • Parcel Number ID: 08-11-04-000-065.000-006
  • Platted: Yes
  • Special Features: NewHome
  • Stories: 1

Interior Features

  • Total Sq Ft: 2493
  • Total Finished Sq Ft: 2493
  • Above Grade Finished Sq Ft: 2493
  • Basement Foundation: Slab
  • Number Of Fireplaces: 1
  • Fireplace: Living/Great Rm
  • Fireplace: Yes
  • Flooring: Carpet
  • Living Great Room: Dimensions: 17x18, On Level: Main
  • Kitchen: Dimensions: 16x14, On Level: Main
  • Breakfast Room: Dimensions: 13x10, On Level: Main
  • Dining Room: Dimensions: 11x13, On Level: Main
  • Bedroom 1: Dimensions: 19x13, On Level: Main
  • Bedroom 2: Dimensions: 12x11, On Level: Main
  • Bedroom 3: Dimensions: 11x11, On Level: Main
  • Bedroom 4: Dimensions: 13x11, On Level: Main
  • Number of Main Level Full Bathrooms: 3
  • Number of Main Level Half Bathrooms: 1

Exterior Features

  • Exterior: Stone, Vinyl
  • Roof Material: Shingle
  • Outbuilding1: None

Garage/Parking

  • Garage Type: Attached
  • Garage Number Of Cars: 3
  • Garage Size: Dimensions: 22x54
  • Garage: Yes

Utilities

  • Cooling: Central Air
  • Heating Fuel: Gas, Forced Air
  • Sewer: Septic
  • Water Utilities: Well
  • Well Type: Unknown

Schools

  • Elementary School: Delphi Community

Lot Info

  • Lot Description: Level
  • Lot Dimensions: 290 X 150
  • Estimated Lot Sq Ft: 43560
  • Estimated Lot Size Acres: 1

MLS Schools

  • High School: Delphi
  • Middle School: Delphi Community
  • School District: Delphi Community School Corp.

Range of Values:

--
Value Increase
--
Percent Increase
--
Adjusted for Inflation
Collateral Analytics

Collateral Analytics Collateral Analytics AVMs (Automated Valuation Model) employ a number of statistical approaches combined with neighborhood-specific comparable selection guarantees the most up-to-date and precise valuations.

Not Available

Collateral Analytics does not have data for the current month. Please view the chart for historical values.

ICE

ICE Mortgage Technology ICE Mortgage Technology’s AVM (Automated Valuation Model) is a state-of-the-art online residential property valuation tool that provides a quick and accurate estimate of the value of almost any home in the U.S.

Not Available

ICE Mortgage Technology does not have data for the current month. Please view the chart for historical values.

First American

First American First American Data & Analytics’ next-generation AVM combines unrivaled data assets with a blended ensemble of valuation models to produce highly accurate, reliable valuations you can trust.

Not Available

First American does not have data for the current month. Please view the chart for historical values.

Quantarium

Quantarium Quantarium’s valuation service, repeatedly proven the industry’s most accurate and comprehensive, is supercharged with a self-learning and auto-tuning AI engine that continually becomes smarter and more accurate as it processes daily inputs from the industry’s leading RE data lake.

Not Available

Quantarium does not have data for the current month. Please view the chart for historical values.

Average Value
Not Available
List Price
Sold Price
Create a Home Valuation Report for This Property
The Home Valuation Report is an in-depth analysis detailing your home's value as well as a comparison with similar homes in the area

Property History

We collect this data history from publicly available records. To have your information removed, we recommend requesting removal directly through your county’s website.

Date Event Price List to Sale Price per Sq Ft
07/02/2025 07/02/25 Sold $483,000 -3.2% $194 / Sq Ft
06/06/2025 06/06/25 Pending -- -- --
04/25/2025 04/25/25 Price Changed $498,900 -0.1% $200 / Sq Ft
04/21/2025 04/21/25 Price Changed $499,400 0.0% $200 / Sq Ft
04/18/2025 04/18/25 Price Changed $499,500 -0.1% $200 / Sq Ft
04/12/2024 04/12/24 For Sale $499,900 -- $201 / Sq Ft
Source: Indiana Regional MLS

Agents Affiliated with this Home

  • Section Image
  • Section Image
See All Agents

Map

Source: Indiana Regional MLS

MLS Number: 202412126

Indiana Regional MLS

APN: 08-11-04-000-065.000-006

Your Personal Tour Guide

Ask me questions while you tour the home.