
John Payne
Keller Williams Advisors
(513) 952-8272
58 Total Sales
12 in Madeira
$205K - $825K Price Range

Estimated Value: $599,857 - $673,000
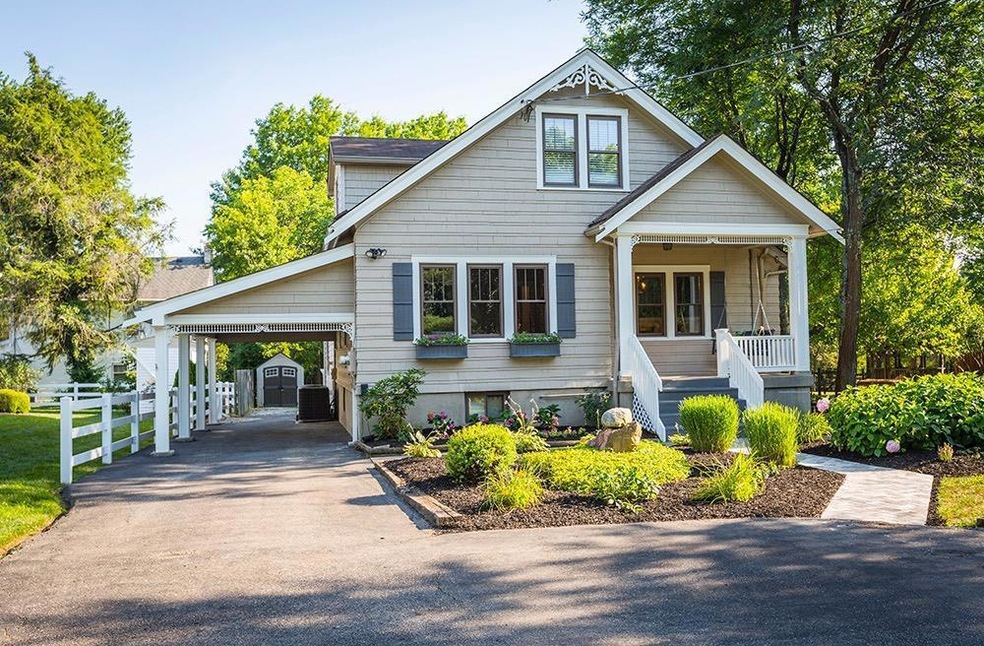
Beautiful renovation on deep, private lot. All new kitchen with quartz countertops, stainless, counter bar and eat-in area open to spacious family room w/wood burning fireplace & vaulted, beamed ceiling. 2 sets of French Doors walk out to expansive deck and park-like back yard. First floor Master Suite with double vanity and walk-in closet. WOW!
Last Agent to Sell the Property
Heather Mingo
eXp Realty License #2010001580 Listed on: 07/17/2018
We collect this data history from publicly available records. To have your information removed, we recommend requesting removal directly through your county’s website.
John Payne
Keller Williams Advisors
(513) 952-8272
58 Total Sales
12 in Madeira
$205K - $825K Price Range
Cheryl Boettger
Comey & Shepherd
(513) 854-0245
79 Total Sales
1 in Madeira
$330,000 Price
Scott Ackerman
Coldwell Banker Realty, Anders
(513) 586-2519
79 Total Sales
3 in Madeira
$302K - $408K Price Range
Gina Dubell-Smith
eXp Realty
(513) 854-9142
265 Total Sales
2 in Madeira
$450K - $595K Price Range
Christopher Hoffman
Plum Tree Realty
(513) 854-6814
53 Total Sales
1 in Madeira
$236,000 Price
Brit Roberts
Coldwell Banker Realty, Anders
(513) 666-5562
113 Total Sales
2 in Madeira
$167,500 Price Range
We collect this data history from publicly available records. To have your information removed, we recommend requesting removal directly through your county’s website.
| Date | Buyer | Sale Price | Title Company |
|---|---|---|---|
| -- | None Available | ||
| Tirman Dennis | $420,000 | None Available | |
| Yellowwood Llc | $233,000 | None Available | |
| Deters Kelly J | -- | None Available | |
| Clem Bryan | $251,125 | Attorney | |
| Fresh Start Property Solutions Llc | $188,000 | Attorney | |
| Wright Amy J | $232,900 | Attorney | |
| Wing Michael | -- | Vintage Title Agency Inc |
We collect this data history from publicly available records. To have your information removed, we recommend requesting removal directly through your county’s website.
| Date | Status | Borrower | Loan Amount |
|---|---|---|---|
| Previous Owner | $227,476 | ||
| Previous Owner | Clem Bryan | $238,500 | |
| Previous Owner | Wing Michael | $262,000 | |
| Previous Owner | Wing Michael | $209,600 | |
| Previous Owner | Wing Michael | $52,400 | |
| Previous Owner | Mattes Richard E | $104,000 | |
| Previous Owner | Mattes Richard E | $94,000 | |
| Previous Owner | Mattes Richard E | $90,000 |
We collect this data history from publicly available records. To have your information removed, we recommend requesting removal directly through your county’s website.
| Date | Event | Price | List to Sale | Price per Sq Ft | Prior Sale |
|---|---|---|---|---|---|
| 11/13/2018 11/13/18 | Off Market | $420,000 | -- | -- | |
| 08/14/2018 08/14/18 | Sold | $420,000 | +5.3% | $168 / Sq Ft | |
| 07/17/2018 07/17/18 | Pending | -- | -- | -- | |
| 07/14/2018 07/14/18 | For Sale | $399,000 | +71.2% | $159 / Sq Ft | |
| 05/28/2018 05/28/18 | Off Market | $233,000 | -- | -- | |
| 02/23/2018 02/23/18 | Sold | $233,000 | -6.8% | $93 / Sq Ft | View Prior Sale |
| 01/30/2018 01/30/18 | Pending | -- | -- | -- | |
| 01/04/2018 01/04/18 | Price Changed | $250,000 | -2.9% | $100 / Sq Ft | |
| 12/11/2017 12/11/17 | For Sale | $257,500 | 0.0% | $103 / Sq Ft | |
| 12/01/2017 12/01/17 | Pending | -- | -- | -- | |
| 11/06/2017 11/06/17 | Price Changed | $257,500 | -0.9% | $103 / Sq Ft | |
| 10/29/2017 10/29/17 | Price Changed | $259,900 | -1.0% | $104 / Sq Ft | |
| 10/03/2017 10/03/17 | Price Changed | $262,500 | -2.7% | $105 / Sq Ft | |
| 09/09/2017 09/09/17 | Price Changed | $269,900 | -6.9% | $108 / Sq Ft | |
| 08/11/2017 08/11/17 | Price Changed | $289,900 | -3.3% | $116 / Sq Ft | |
| 07/26/2017 07/26/17 | For Sale | $299,900 | -- | $120 / Sq Ft |
We collect this data history from publicly available records. To have your information removed, we recommend requesting removal directly through your county’s website.
| Year | Tax Paid | Tax Assessment Tax Assessment Total Assessment is a certain percentage of the fair market value that is determined by local assessors to be the total taxable value of land and additions on the property. | Land | Improvement |
|---|---|---|---|---|
| 2025 | $8,675 | $147,553 | $32,928 | $114,625 |
| 2023 | $8,563 | $147,553 | $32,928 | $114,625 |
| 2022 | $10,433 | $147,000 | $26,341 | $120,659 |
| 2021 | $10,211 | $147,000 | $26,341 | $120,659 |
| 2020 | $9,447 | $147,000 | $26,341 | $120,659 |
| 2019 | $5,825 | $83,598 | $23,520 | $60,078 |
| 2018 | $5,871 | $83,598 | $23,520 | $60,078 |
| 2017 | $5,568 | $83,598 | $23,520 | $60,078 |
| 2016 | $6,206 | $87,894 | $13,171 | $74,723 |
| 2015 | $5,741 | $87,894 | $13,171 | $74,723 |
| 2014 | $5,774 | $87,894 | $13,171 | $74,723 |
| 2013 | $5,557 | $81,515 | $12,544 | $68,971 |
HM
Seller's Agent in 2018
Heather Mingo
eXp Realty
MW
Seller's Agent in 2018
Michael Wiseman
NavX Realty, LLC
MV
Seller Co-Listing Agent in 2018
Michael Vazquez
ERA REAL Solutions Realty. LLC
(513) 325-1959
170 Total Sales
Buyer's Agent in 2018
Barbara Browning
Coldwell Banker Realty, Anders
(513) 300-7990
144 Total Sales
Source: MLS of Greater Cincinnati (CincyMLS)
MLS Number: 1588117
APN: 525-0015-0036
Disclaimer: Certain information contained herein is derived from information provided by parties other than Homes.com. All information provided is deemed reliable, but is not guaranteed to be accurate and should be independently verified.
The data relating to real estate for sale on this website comes in part from the Broker Reciprocity programs of the MLS of Greater Cincinnati, Inc.. Those listings held by brokerage firms other than Ten-X are marked with the Broker Reciprocity logo and house icon. The properties displayed may not be all of the properties available through Broker Reciprocity.
IDX information is provided exclusively for personal, non-commercial use, and may not be used for any purpose other than to identify prospective properties consumers may be interested in purchasing.
Information is deemed reliable but not guaranteed.
Ten-X does not display the entire Cincinnati MLS Broker Reciprocity™ database on this web site. The listings of some real estate brokerage firms have been excluded.
Copyright 2026, MLS of Greater Cincinnati, Inc. All rights reserved
Ask me questions while you tour the home.