
ChiYon Barbosa
Compass
(443) 565-6549
83 Total Sales
3 in Kings Contrivance
$228K - $565K Price Range
Estimated Value: $613,914
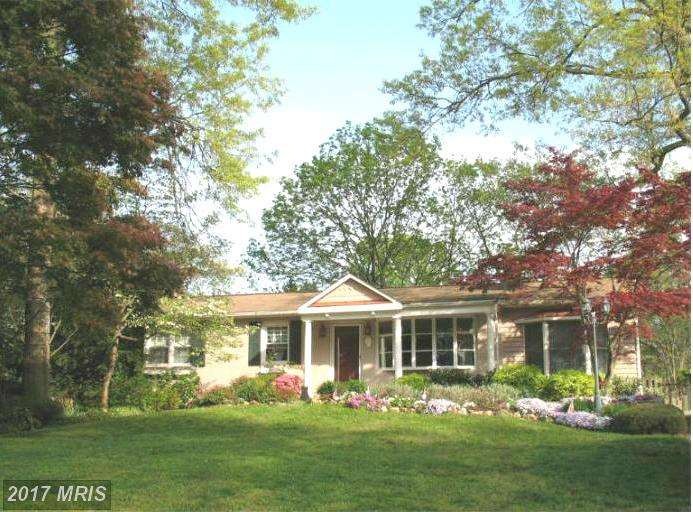
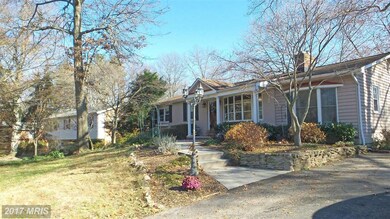
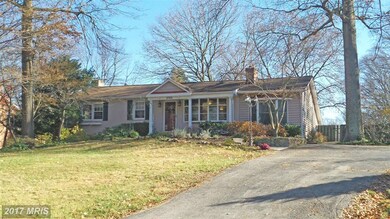
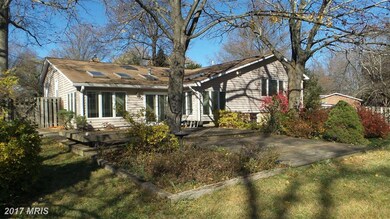
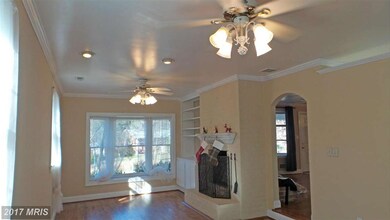
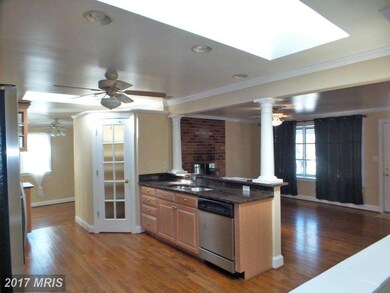
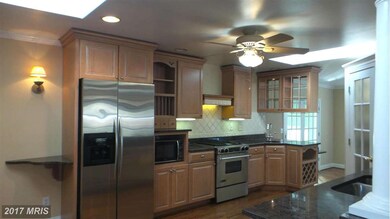
Welcome To Allview Estates! Lovely 4 Bedroom, 3 Bath Home With Sunroom & L/L Walkout. Kitchen Has 42" Cabinets, S/S Appliances, Wet Bar, Granite Counters & Hardwood Floors. Finished L/L Includes Full Bath, Pellet Stove, Built In Bar, Game Rm & Pool Table. Oversized Fenced Yard With Flowering Shrubs/Trees, Fish Pond & Deck. NO CPRA FEES
Last Agent to Sell the Property
(410) 224-2200 kelly.thompson@cbmove.com Coldwell Banker Realty License #522088 Listed on: 11/20/2015
We collect this data history from publicly available records. To have your information removed, we recommend requesting removal directly through your county’s website.
ChiYon Barbosa
Compass
(443) 565-6549
83 Total Sales
3 in Kings Contrivance
$228K - $565K Price Range
Charlotte Savoy
The KW Collective
(667) 771-4326
670 Total Sales
9 in Kings Contrivance
$375K - $863K Price Range
Matthew Wyble
Next Step Realty
(443) 775-2465
322 Total Sales
1 in Kings Contrivance
$574,900 Price
William Savage
Keller Williams Legacy
(443) 543-8874
188 Total Sales
1 in Kings Contrivance
$415,000 Price
Justin Akchurin
Coldwell Banker Realty
(240) 502-3021
66 Total Sales
1 in Kings Contrivance
$259,900 Price
Crystal Pickett
EXP Realty, LLC
(667) 261-8803
35 Total Sales
1 in Kings Contrivance
$253,000 Price
We collect this data history from publicly available records. To have your information removed, we recommend requesting removal directly through your county’s website.
| Date | Buyer | Sale Price | Title Company |
|---|---|---|---|
| $450,000 | Title Forward | ||
| Montgomery William F | $520,000 | -- | |
| Sloan Christine M | -- | -- | |
| Griffith Christine M | $163,800 | -- |
We collect this data history from publicly available records. To have your information removed, we recommend requesting removal directly through your county’s website.
| Date | Status | Borrower | Loan Amount |
|---|---|---|---|
| Open | $307,500 | ||
| Closed | Cohen Larysa Y | $360,000 | |
| Previous Owner | Montgomery William F | $398,744 |
We collect this data history from publicly available records. To have your information removed, we recommend requesting removal directly through your county’s website.
| Date | Event | Price | List to Sale | Price per Sq Ft |
|---|---|---|---|---|
| 05/11/2016 05/11/16 | Sold | $450,000 | +1.1% | $245 / Sq Ft |
| 04/17/2016 04/17/16 | Pending | -- | -- | -- |
| 03/16/2016 03/16/16 | Price Changed | $445,000 | -3.1% | $243 / Sq Ft |
| 02/25/2016 02/25/16 | For Sale | $459,000 | +2.0% | $250 / Sq Ft |
| 01/30/2016 01/30/16 | Off Market | $450,000 | -- | -- |
| 01/17/2016 01/17/16 | For Sale | $459,000 | 0.0% | $250 / Sq Ft |
| 01/04/2016 01/04/16 | Pending | -- | -- | -- |
| 01/04/2016 01/04/16 | For Sale | $459,000 | +19856.5% | $250 / Sq Ft |
| 01/03/2016 01/03/16 | Pending | -- | -- | -- |
| 01/31/2013 01/31/13 | Rented | $2,300 | 0.0% | -- |
| 01/15/2013 01/15/13 | Under Contract | -- | -- | -- |
| 12/17/2012 12/17/12 | For Rent | $2,300 | -- | -- |
We collect this data history from publicly available records. To have your information removed, we recommend requesting removal directly through your county’s website.
| Year | Tax Paid | Tax Assessment Tax Assessment Total Assessment is a certain percentage of the fair market value that is determined by local assessors to be the total taxable value of land and additions on the property. | Land | Improvement |
|---|---|---|---|---|
| 2026 | $9,124 | $590,000 | $0 | $0 |
| 2025 | $8,743 | $568,900 | $239,500 | $329,400 |
| 2024 | $8,357 | $542,000 | $0 | $0 |
| 2023 | $7,826 | $515,100 | $0 | $0 |
| 2022 | $7,430 | $488,200 | $199,500 | $288,700 |
| 2021 | $5,655 | $483,533 | $0 | $0 |
| 2020 | $5,655 | $478,867 | $0 | $0 |
| 2019 | $6,838 | $474,200 | $156,500 | $317,700 |
| 2018 | $6,243 | $445,033 | $0 | $0 |
| 2017 | $5,225 | $474,200 | $0 | $0 |
| 2016 | -- | $386,700 | $0 | $0 |
| 2015 | -- | $367,033 | $0 | $0 |
| 2014 | -- | $347,367 | $0 | $0 |
Seller's Agent in 2016
Nancy Smith
Coldwell Banker (NRT-Southeast-MidAtlantic)
(443) 618-1988
36 Total Sales
DB
Buyer's Agent in 2016
Dan Borowy
Redfin Corp
Seller's Agent in 2013
Nancy Hulsman
Coldwell Banker (NRT-Southeast-MidAtlantic)
(410) 984-3125
5 in this area
480 Total Sales
JN
Buyer's Agent in 2013
JEONG NA
New Star 1st Realty, LLC
(240) 426-8011
Source: Bright MLS
MLS Number: 1002765156
APN: 06-404227
Disclaimer: Certain information contained herein is derived from information provided by parties other than Homes.com. All information provided is deemed reliable, but is not guaranteed to be accurate and should be independently verified.
The data relating to real estate for sale on this website appears in part through the BRIGHT Internet Data Exchange program, a voluntary cooperative exchange of property listing data between licensed real estate brokerage firms, and is provided by BRIGHT through a licensing agreement.
Listing information is from various brokers who participate in the Bright MLS IDX program and not all listings may be visible on the site.
The property information being provided on or through the website is for the personal, non-commercial use of consumers and such information may not be used for any purpose other than to identify prospective properties consumers may be interested in purchasing.
Some properties which appear for sale on the website may no longer be available because they are for instance, under contract, sold or are no longer being offered for sale.
Property information displayed is deemed reliable but is not guaranteed.
Copyright 2026 Bright MLS, Inc.
Ask me questions while you tour the home.