
Daniel Menard
COLDWELL BANKER SCHMIDT REALTORS
(906) 936-6206
159 Total Sales
14 in Ishpeming
$92K - $275K Price Range
Estimated Value: $223,862
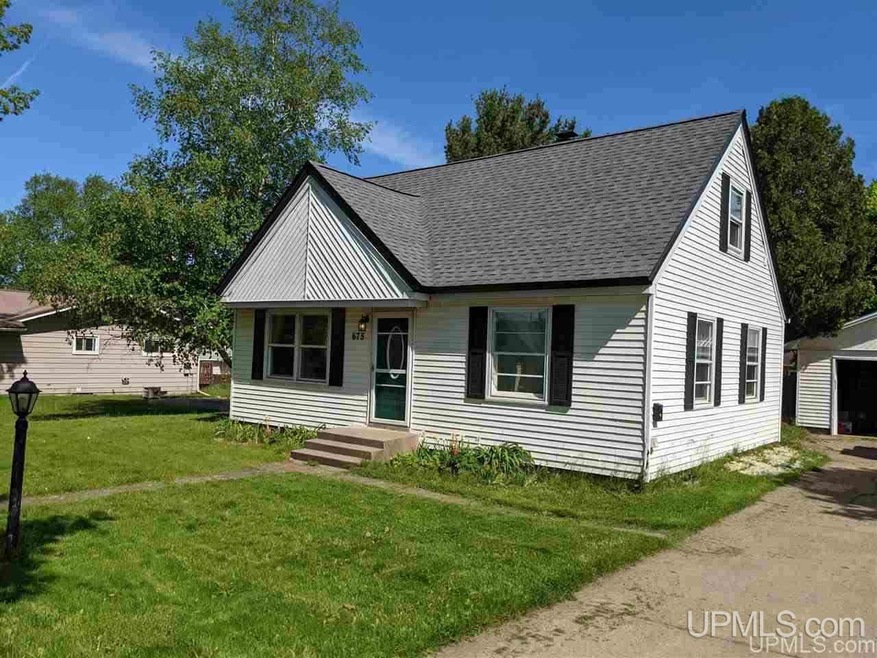
Lovely 4 bed one bath home settled in Ishpeming's 8th addition. Close to Al Quaal for all your recreation needs and just blocks from Birchview Elementary.
Last Agent to Sell the Property
RE/MAX 1ST REALTY License #UPAR-6501403476 Listed on: 06/07/2021
We collect this data history from publicly available records. To have your information removed, we recommend requesting removal directly through your county’s website.
Daniel Menard
COLDWELL BANKER SCHMIDT REALTORS
(906) 936-6206
159 Total Sales
14 in Ishpeming
$92K - $275K Price Range
LISA ELZINGA
KELLER WILLIAMS FIRST UP
(906) 936-6145
41 Total Sales
2 in Ishpeming
$175K - $200K Price Range
Craig Kangas
NORTHERN MICHIGAN LAND BROKERS - H
(906) 299-9786
76 Total Sales
1 in Ishpeming
$225,000 Price
David Gunnell
NORTHERN MICHIGAN LAND BROKERS
(906) 936-3854
89 Total Sales
1 in Ishpeming
$135,000 Price
David Howard
CENTURY 21 C. Howard
(269) 359-3353
170 Total Sales
1 in Ishpeming
$32,500 Price
Jason Copeman
Copeman Realty
(906) 936-3892
34 Total Sales
2 in Ishpeming
$123K - $167K Price Range
We collect this data history from publicly available records. To have your information removed, we recommend requesting removal directly through your county’s website.
| Date | Buyer | Sale Price | Title Company |
|---|---|---|---|
| $152,000 | -- | ||
| Getschow Grant M | $101,000 | -- | |
| Heikkila Kenneth | $90,000 | -- |
We collect this data history from publicly available records. To have your information removed, we recommend requesting removal directly through your county’s website.
| Date | Status | Borrower | Loan Amount |
|---|---|---|---|
| Open | $121,600 | ||
| Previous Owner | Getschow Grant M | $97,970 |
We collect this data history from publicly available records. To have your information removed, we recommend requesting removal directly through your county’s website.
| Date | Event | Price | List to Sale | Price per Sq Ft | Prior Sale |
|---|---|---|---|---|---|
| 06/07/2021 06/07/21 | For Sale | $152,000 | 0.0% | $145 / Sq Ft | |
| 06/04/2021 06/04/21 | Sold | $152,000 | +50.5% | $145 / Sq Ft | |
| 04/22/2021 04/22/21 | Pending | -- | -- | -- | |
| 06/16/2017 06/16/17 | Sold | $101,000 | -3.7% | $77 / Sq Ft | View Prior Sale |
| 05/03/2017 05/03/17 | Pending | -- | -- | -- | |
| 10/27/2016 10/27/16 | For Sale | $104,900 | -- | $80 / Sq Ft |
We collect this data history from publicly available records. To have your information removed, we recommend requesting removal directly through your county’s website.
| Year | Tax Paid | Tax Assessment Tax Assessment Total Assessment is a certain percentage of the fair market value that is determined by local assessors to be the total taxable value of land and additions on the property. | Land | Improvement |
|---|---|---|---|---|
| 2026 | $2,881 | $94,850 | $0 | $0 |
| 2025 | $1,447 | $76,750 | $0 | $0 |
| 2024 | $14 | $66,050 | $0 | $0 |
| 2023 | $575 | $62,850 | $0 | $0 |
| 2022 | $2,502 | $52,750 | $0 | $0 |
| 2021 | $2,323 | $52,000 | $0 | $0 |
| 2020 | $2,261 | $52,750 | $0 | $0 |
| 2019 | $2,224 | $51,200 | $0 | $0 |
| 2018 | $2,158 | $47,300 | $0 | $0 |
| 2017 | $1,993 | $46,950 | $0 | $0 |
| 2016 | $1,927 | $46,150 | $0 | $0 |
| 2015 | -- | $46,150 | $0 | $0 |
| 2014 | -- | $43,300 | $0 | $0 |
| 2012 | -- | $42,050 | $0 | $0 |
Seller's Agent in 2021
Stephen Andreae
RE/MAX 1ST REALTY
(906) 869-0509
95 Total Sales
Seller's Agent in 2017
Fran Sevegney
RE/MAX 1ST REALTY
(906) 869-7465
442 Total Sales
Buyer's Agent in 2017
David Mingay
RE/MAX 1ST REALTY
(906) 361-7604
139 Total Sales
Source: Upper Peninsula Association of REALTORS®
MLS Number: 10044388
APN: 52-51-327-015-00
Disclaimer: Certain information contained herein is derived from information provided by parties other than Homes.com. All information provided is deemed reliable, but is not guaranteed to be accurate and should be independently verified.
IDX information is provided exclusively for personal, non-commercial use, and may not be used for any purpose other than to identify prospective properties consumers may be interested in purchasing. Information is deemed reliable but not guaranteed.
Ask me questions while you tour the home.