NOT LISTED FOR SALE

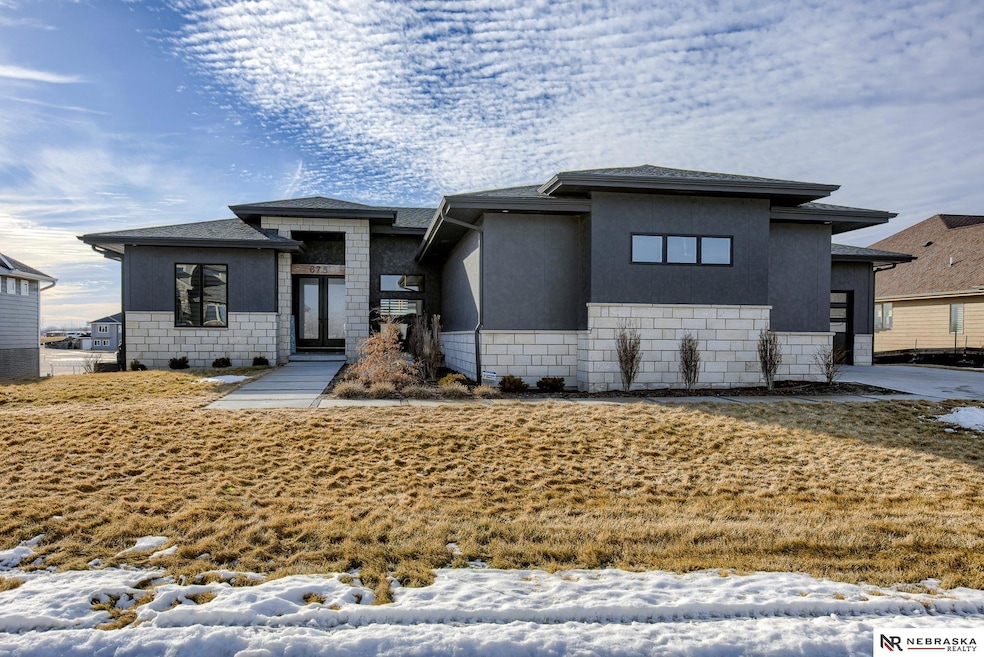
675 Serenity Pointe Ashland, NE 68003

Ashland Area

Estimated Value: $1,127,250

5 Beds
4 Baths
3,776 Sq Ft
$299/Sq Ft Est. Value

Sale Details

Date Sold: March 24, 2023

Last sale price $970,000 $257 Per Sq Ft

Est. 16% increase in value since last sale

Current estimated payment $6,941 / mo

9 Days on Market

Highlights

  • Lake Front
  • Contemporary Architecture
  • Wet Bar
  • Covered Deck
  • 5 Car Attached Garage
  • Walk-In Closet

About This Home

As of March 2023

Contract Pending! Have the TIME of YOUR LIFE! CUSTOM Quality Built, Choice Lot, at Lake Allure. Open Main w/ TONS of natural light overlooking the lake. Amazing kitchen W/ custom cabinetry, pull out shelving, pot filler, designer backsplash and informal dining area. Living area features fireplace, custom lighting, Stereo Surround- walks out to giant deck perfect for entertaining your friends. Primary suite with high end finishes, you’ll love the Shower with designer tiles, double sinks. Generous BEDS, all have walk-in closets. Finished lower level is WHERE IT’S AT! Rec/Living Area is Amazing with custom wet bar and custom cabinetry, Built in wine cellar, Stereo surround & 2 Guest Beds. Walks out to over 2000 ft.2 of patio paved porch with custom fire pit. Enjoy the Extensive Landscaping and catch some rays by the water on the sand. Best of both worlds! Custom cabinetry and quality finishes throughout, unlike the rest! This place is amazing and can be Yours! Call today to start you

Last Agent to Sell the Property

Anthony Anzalone

Nebraska Realty Brokerage Phone: 402-659-9231 License #20090388 Listed on: 02/22/2023

Nebraska Realty

Last Buyer's Agent

Jenn Haeg

Better Homes and Gardens R.E. License #20110187

Better Homes and Gardens R.E.
Create a Home Valuation Report for This Property
The Home Valuation Report is an in-depth analysis detailing your home's value as well as a comparison with similar homes in the area

Home Details

Home Type

  • Single Family

Est. Annual Taxes

  • $8,778

Year Built

  • Built in 2019

Lot Details

  • 18,295 Sq Ft Lot
  • Lot Dimensions are 116 x 159 x 115
  • Lake Front
  • Sprinkler System

HOA Fees

  • $44 Monthly HOA Fees

Parking

  • 5 Car Attached Garage
  • Garage Door Opener

Home Design

  • Contemporary Architecture
  • Ranch Style House
  • Composition Roof
  • Concrete Perimeter Foundation
  • Hardboard

Interior Spaces

  • Wet Bar
  • Ceiling height of 9 feet or more
  • Ceiling Fan
  • Electric Fireplace
  • Window Treatments
  • Sliding Doors
  • Living Room with Fireplace
  • Home Security System

Kitchen

  • Oven
  • Cooktop
  • Microwave
  • Dishwasher
  • Trash Compactor
  • Disposal

Flooring

  • Wall to Wall Carpet
  • Concrete
  • Ceramic Tile
  • Luxury Vinyl Plank Tile
  • Luxury Vinyl Tile

Bedrooms and Bathrooms

  • 5 Bedrooms
  • Walk-In Closet
  • Primary Bathroom is a Full Bathroom
  • Jack-and-Jill Bathroom

Laundry

  • Dryer
  • Washer

Finished Basement

  • Walk-Out Basement
  • Sump Pump

Outdoor Features

  • Covered Deck
  • Patio

Schools

  • Ashland-Greenwood Elementary And Middle School
  • Ashland-Greenwood High School

Utilities

  • Forced Air Heating and Cooling System
  • Heating System Uses Gas
  • Well
  • Water Purifier
  • Water Softener

Community Details

  • Lake Allure Subdivision

Listing and Financial Details

  • Assessor Parcel Number 003384018

Home Details

Home Type

Single Family

Est. Annual Taxes

$8,778

Year Built

Built in 2019

Lot Details

0.42 Acres

HOA Fees

$44 per month

Parking

5

Listing Details

  • Parcel Number: 003384018
  • Property Sub Type: Single Family Residence
  • Year Built: 2019
  • Prop. Type: Residential
  • Lot Size Acres: 0.42
  • Lot Size: 116 x 159 x 115
  • Ownership: Fee Simple
  • Subdivision Name: LAKE ALLURE
  • Directions: Thomas lake drive to serenity drive
  • Above Grade Finished Sq Ft: 2046
  • Architectural Style: Ranch, Contemporary
  • Carport Y N: No
  • Garage Yn: Yes
  • New Construction: No
  • ResoBuildingAreaSource: Plans
  • Remarks22: Contract Pending! Please remove yours shoes. Dock does not convey with the property, can be purchased separately. AMA
  • Kitchen Level: Main Floor
  • Attribution Contact: M: 402-659-9231
  • Special Features: VirtualTour

Interior Features

  • Interior Amenities: Wet Bar, 9'+ Ceiling, Ceiling Fan(s), Drain Tile, Jack and Jill Bath, Pantry
  • Basement: Walk-Out Access, Finished
  • Appliances: Water Purifier, Oven - No Cooktop, Refrigerator, Water Softener, Washer, Dishwasher, Dryer, Disposal, Trash Compactor, Microwave, Cooktop
  • Other Equipment: Sump Pump
  • Basement YN: Yes
  • Full Bathrooms: 2
  • Half Bathrooms: 2
  • Total Bedrooms: 5
  • Below Grade Sq Ft: 1730
  • Door Features: Sliding Doors
  • Fireplace Features: Living Room, Electric
  • Fireplaces: 1
  • Fireplace: Yes
  • Flooring: Carpet, Ceramic Tile, Luxury Vinyl Tile, Luxury Vinyl Plank
  • Living Area: 3776
  • Window Features: Window Covering
  • ResoLivingAreaSource: Plans
  • Room Bedroom4 Area: 132
  • Bedroom 1 Level: Main Floor
  • Room Bedroom2 Level: Main Floor
  • Room Bedroom3 Level: Below Grade
  • Room Bedroom4 Level: Below Grade
  • Room Family Room Level: Below Grade
  • Room Kitchen Features: Window Covering, 9'+ Ceiling, Pantry, Luxury Vinyl Plank
  • Living Room Living Room Level: Main Floor
  • Bedroom 1 Features: Wall/Wall Carpeting, Ceiling Fan(s), Walk-In Closet(s)
  • Room Bedroom2 Features: Wall/Wall Carpeting, Ceiling Fan(s), Walk-In Closet(s)
  • Room Bedroom3 Features: Wall/Wall Carpeting, Ceiling Fan(s), Walk-In Closet(s)
  • Room Bedroom4 Features: Concrete Floor
  • Family Room Features: Wet Bar, Concrete Floor, Sliding Glass Door
  • Living Room Features: Window Covering, Fireplace, 9'+ Ceiling, Luxury Vinyl Plank
  • Master Bedroom Master Bedroom Level: Main Floor
  • Master Bedroom Features: Wall/Wall Carpeting, Ceiling Fan(s), Walk-In Closet(s), Luxury Vinyl Tile
  • Master Bathroom Features: Full

Exterior Features

  • Foundation Details: Concrete Perimeter
  • Exterior Features: Sprinkler System, Drain Tile
  • Fencing: None
  • Waterfront Features: Lake Front
  • Waterfront: Yes
  • Home Warranty: No
  • Construction Type: Hardboard
  • Patio And Porch Features: Patio, Covered Deck, Deck
  • Property Condition: Not New and NOT a Model
  • Roof: Composition

Garage/Parking

  • Garage Spaces: 5
  • Attached Garage: Yes
  • Covered Parking Spaces: 5
  • Parking Features: Built-In, Garage Door Opener
  • Total Parking Spaces: 5

Utilities

  • Cooling: Central Air
  • Laundry Features: Luxury Vinyl Tile
  • Security: Security System
  • Cooling Y N: Yes
  • Heating: Gas, Forced Air
  • Heating Yn: Yes
  • Electricity On Property: Yes
  • Utilities: Electricity Available, Natural Gas Available
  • Water Source: Well

Condo/Co-op/Association

  • Senior Community: No
  • Association Fee: 525
  • Association Fee Frequency: Annually
  • Association: Yes

Schools

  • High School: Ashland-Greenwood
  • Elementary School: Ashland-Greenwood
  • Junior High Dist: Ashland-Greenwood
  • Middle Or Junior School: Ashland-Greenwood

Lot Info

  • Property Attached Yn: No
  • Lot Features: Over 1/4 up to 1/2 Acre, Lakefront
  • ResoLotSizeUnits: SquareFeet

Tax Info

  • Tax Year: 2020
  • Tax Annual Amount: 8777.74

Multi Family

  • Above Grade Finished Area Units: Square Feet

Ownership History

We collect this data history from publicly available records. To have your information removed, we recommend requesting removal directly through your county’s website.

Date Name Owned For Owner Type

Purchase Details

Listed on
Feb 22, 2023
Closed on
Mar 16, 2023
Sold by
Bought by
Seller's Agent
Anthony Anzalone
Nebraska Realty
Buyer's Agent
Jenn Haeg
Better Homes and Gardens R.E.
List Price
$995,000
Sold Price
$970,000
Premium/Discount to List
-$25,000
-2.51%
Views
34
Current Estimated Value
$1,127,250

Home Financials for this Owner

Home Financials are based on the most recent Mortgage that was taken out on this home.
Estimated Appreciation
$157,250
Avg. Annual Appreciation
4.49%

Purchase Details

Listed on
Feb 16, 2019
Closed on
May 29, 2019
Sold by
Bought by
Seller's Agent
Sallie Elliott
BHHS Ambassador Real Estate
Buyer's Agent
Jasmin Jonsson
BHHS Ambassador Real Estate
List Price
$150,000
Sold Price
$147,500
Premium/Discount to List
-$2,500
-1.67%

Home Financials for this Owner

Home Financials are based on the most recent Mortgage that was taken out on this home.
Avg. Annual Appreciation
63.73%

Purchase Details

Closed on
Jul 13, 2017
Sold by
Bought by

Purchase Details

Closed on
Apr 7, 2017
Sold by
Bought by
Source: Public Records

Purchase History

We collect this data history from publicly available records. To have your information removed, we recommend requesting removal directly through your county’s website.

Date Buyer Sale Price Title Company
$970,000 Green Title & Escrow
$148,000 None Available
-- None Available
$155,000 None Available
Source: Public Records

Mortgage History

We collect this data history from publicly available records. To have your information removed, we recommend requesting removal directly through your county’s website.

Date Status Borrower Loan Amount
Previous Owner $507,529
Previous Owner $510,400
Previous Owner $78,000
Previous Owner $520,000
Source: Public Records

Property History

We collect this data history from publicly available records. To have your information removed, we recommend requesting removal directly through your county’s website.

Date Event Price List to Sale Price per Sq Ft Prior Sale
03/24/2023 03/24/23 Sold $970,000 -2.5% $257 / Sq Ft
03/04/2023 03/04/23 Pending -- -- --
02/22/2023 02/22/23 For Sale $995,000 +574.6% $264 / Sq Ft
05/31/2019 05/31/19 Sold $147,500 -1.7% -- View Prior Sale
03/05/2019 03/05/19 Pending -- -- --
02/15/2019 02/15/19 For Sale $150,000 -- --
Source: Great Plains Regional MLS

Tax History

We collect this data history from publicly available records. To have your information removed, we recommend requesting removal directly through your county’s website.

Year Tax Paid Tax Assessment Tax Assessment Total Assessment is a certain percentage of the fair market value that is determined by local assessors to be the total taxable value of land and additions on the property. Land Improvement
2025 $8,560 $906,423 $140,000 $766,423
2024 $8,203 $895,313 $140,000 $755,313
2023 $8,122 $679,514 $140,000 $539,514
2022 $8,778 $679,514 $140,000 $539,514
2021 $7,083 $555,034 $140,000 $415,034
2020 $2,684 $210,556 $140,000 $70,556
2019 $1,905 $140,000 $140,000 $0
2018 $1,936 $140,000 $140,000 $0
2017 $1,976 $140,000 $140,000 $0
2016 $1,761 $125,000 $125,000 $0
2015 $1,832 $125,000 $125,000 $0
2014 $1,870 $125,000 $125,000 $0
Source: Public Records

Agents Affiliated with this Home

  • Section Image
  • Section Image
  • Section Image
  • Section Image
See All Agents

Map

Source: Great Plains Regional MLS

MLS Number: 22303417

Great Plains Regional MLS

APN: 003384018

Your Personal Tour Guide

Ask me questions while you tour the home.