
Breana Thimmesch
Bricktown ICT Realty
(316) 669-3664
164 Total Sales
6 in Derby
$225K - $385K Price Range
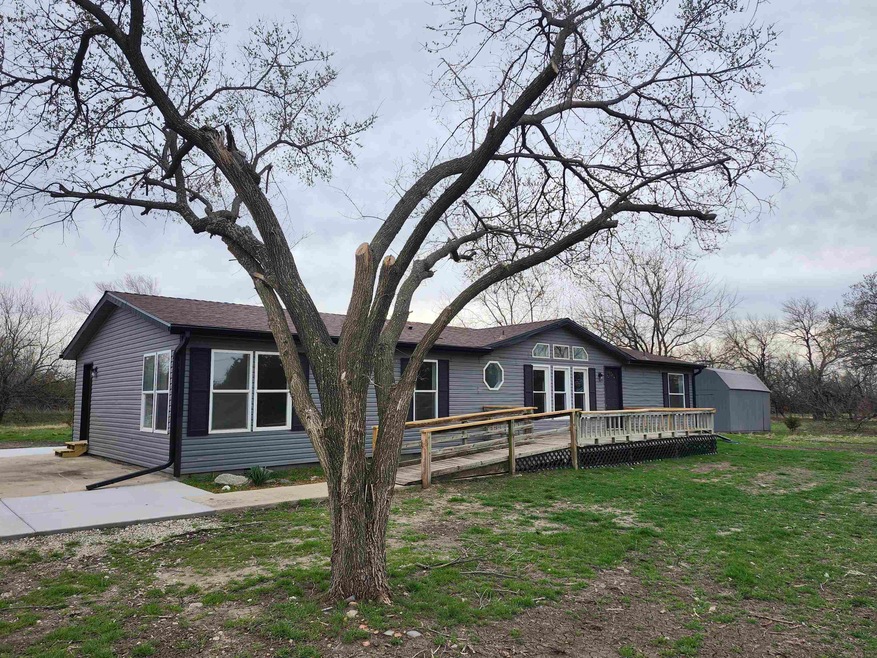

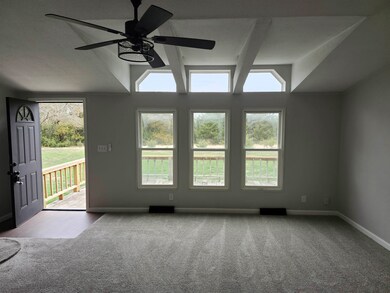
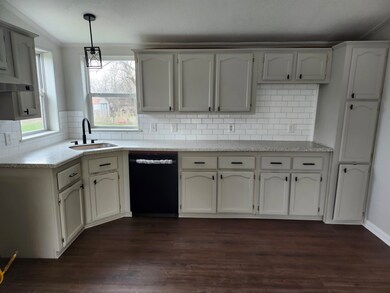
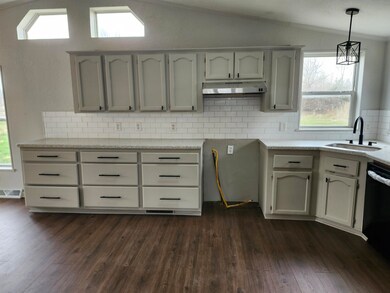
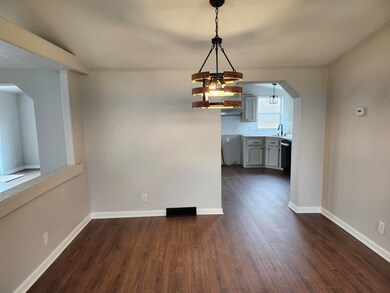
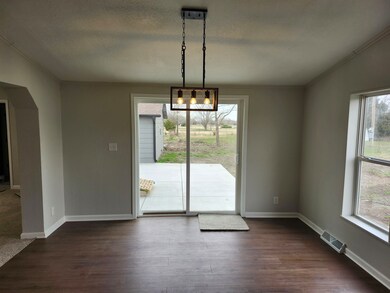
Escape to this exquisite country property where charm meets convenience. Nestled on just the right amount of land to maintain, this stunning home offers privacy, and endless opportunities for recreation, gardening, raising chickens and maybe even a home for that pony the kids always wanted! The main floor features convenient amenities like a spacious primary suite, laundry, formal dining area and a second full bath. The heart of the home is its remarkable kitchen, perfect for culinary adventures and room for a dozen cooks! Don’t forget to marvel at the new flooring throughout the house. You’ll appreciate the luxury vinyl plank floors in the “business” end of the home from the mudroom, to bathroom, kitchen and laundry. Entertain guests instyle on game night. Step outside onto the deck, ideal for enjoying shady country evenings or hosting gatherings under the stars. The large 2 car garage can accommodate custom cars or projects you can dream of. This property has undergone a complete transformation, with newer updates including electrical, plumbing, and modern finishes throughout. Located in the coveted Derby school district, it's the perfect blend of rural tranquility and suburban convenience—a true haven. Get away from it all without being too “away”!
Last Agent to Sell the Property
Joseph Swartz
NextHome Professionals Brokerage Phone: 316-399-4666 License #00219017 Listed on: 03/18/2025
We collect this data history from publicly available records. To have your information removed, we recommend requesting removal directly through your county’s website.
Breana Thimmesch
Bricktown ICT Realty
(316) 669-3664
164 Total Sales
6 in Derby
$225K - $385K Price Range
Deanne Woodard
Sundgren Realty
(316) 313-4260
164 Total Sales
1 in Derby
$186,000 Price
Seth Burkhardt
RE/MAX Premier
(316) 223-7141
107 Total Sales
2 in Derby
$270K - $400K Price Range
Tim Stockton
Heritage 1st Realty
(316) 867-9850
91 Total Sales
4 in Derby
$240K - $400K Price Range
VILMA ROSA
Standard Realty Co.
(316) 333-7189
32 Total Sales
1 in Derby
$239,000 Price
Alena Sellers
Better Homes & Gardens Real Estate Wostal Realty
(316) 364-7920
122 Total Sales
6 in Derby
$180K - $400K Price Range
We collect this data history from publicly available records. To have your information removed, we recommend requesting removal directly through your county’s website.
| Date | Buyer | Sale Price | Title Company |
|---|---|---|---|
| -- | Security 1St Title | ||
| Rtm Properties Llc | -- | None Listed On Document | |
| Mortgage Assets Mgmt Llc | -- | None Listed On Document | |
| Schiobohm Melvin L | -- | None Available |
We collect this data history from publicly available records. To have your information removed, we recommend requesting removal directly through your county’s website.
| Date | Status | Borrower | Loan Amount |
|---|---|---|---|
| Open | $320,751 | ||
| Previous Owner | Rtm Properties Llc | $165,225 | |
| Previous Owner | Schiobohm Melvin L | $81,200 |
We collect this data history from publicly available records. To have your information removed, we recommend requesting removal directly through your county’s website.
| Date | Event | Price | List to Sale | Price per Sq Ft |
|---|---|---|---|---|
| 06/16/2025 06/16/25 | Sold | -- | -- | -- |
| 04/24/2025 04/24/25 | Pending | -- | -- | -- |
| 04/17/2025 04/17/25 | Price Changed | $309,900 | -4.6% | $144 / Sq Ft |
| 03/18/2025 03/18/25 | For Sale | $325,000 | -- | $151 / Sq Ft |
We collect this data history from publicly available records. To have your information removed, we recommend requesting removal directly through your county’s website.
| Year | Tax Paid | Tax Assessment Tax Assessment Total Assessment is a certain percentage of the fair market value that is determined by local assessors to be the total taxable value of land and additions on the property. | Land | Improvement |
|---|---|---|---|---|
| 2025 | $1,246 | $13,265 | $4,922 | $8,343 |
| 2023 | $1,246 | $10,851 | $4,669 | $6,182 |
| 2022 | $1,177 | $10,610 | $4,393 | $6,217 |
| 2021 | $1,210 | $10,562 | $2,841 | $7,721 |
| 2020 | $1,248 | $11,223 | $2,841 | $8,382 |
| 2019 | $1,261 | $10,935 | $2,910 | $8,025 |
| 2018 | $1,153 | $10,121 | $1,990 | $8,131 |
| 2017 | $1,315 | $0 | $0 | $0 |
| 2016 | $1,309 | $0 | $0 | $0 |
| 2015 | $1,290 | $0 | $0 | $0 |
| 2014 | $994 | $0 | $0 | $0 |
JS
Seller's Agent in 2025
Joseph Swartz
NextHome Professionals
Buyer's Agent in 2025
DANIELLE WILDEMAN
Reece Nichols South Central Kansas
(316) 641-1212
121 Total Sales
Source: South Central Kansas MLS
MLS Number: 652249
Disclaimer: Certain information contained herein is derived from information provided by parties other than Homes.com. All information provided is deemed reliable, but is not guaranteed to be accurate and should be independently verified.
All data is obtained from various sources and may not have been verified by broker or MLS GRID. Supplied Open House Information is subject to change without notice. All information should be independently reviewed and verified for accuracy. Properties may or may not be listed by the office/agent presenting the information. Some IDX listings have been excluded from this website. IDX information is provided exclusively for personal, non-commercial use, and may not be used for any purpose other than to identify prospective properties consumers may be interested in purchasing. This information is not verified for authenticity or accuracy, is not guaranteed and may not reflect all real estate activity in the market. © 1993-2026 South Central Kansas Multiple Listing Service, Inc. All rights reserved.
Listings courtesy of South Central Kansas MLS as distributed by MLS GRID.
Based on information submitted to the MLS GRID
Ask me questions while you tour the home.