
Letty Rosenfeld
LATTER & BLUM INC/REALTORS
(504) 353-9768
84 Total Sales
2 in Lakeview
$515,000 Price Range
Estimated Value: $871,000 - $1,038,000
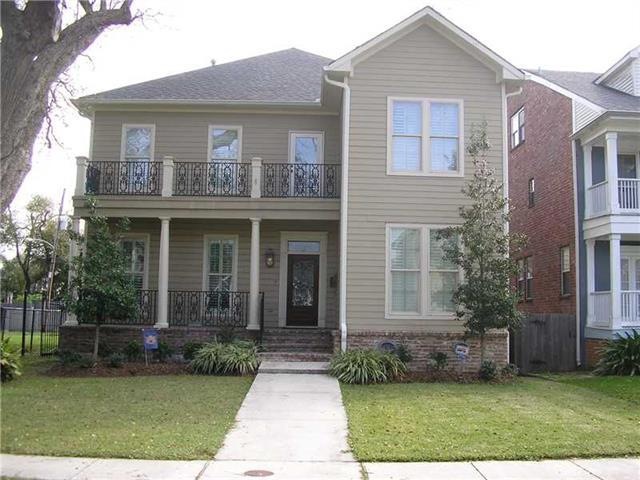
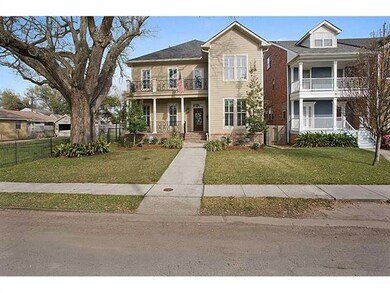
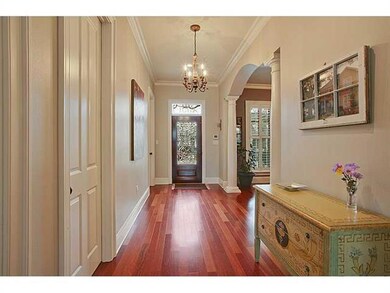
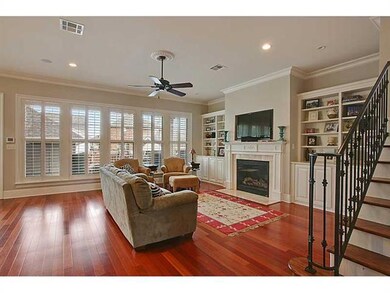
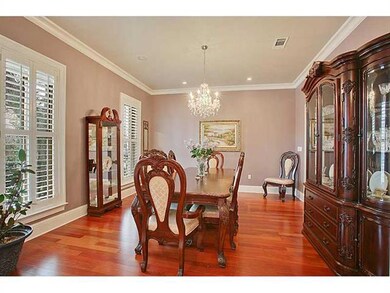
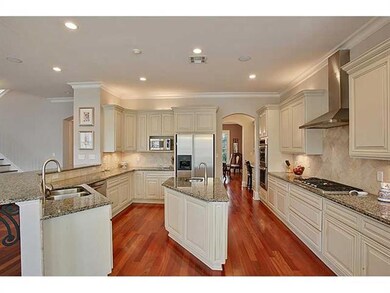
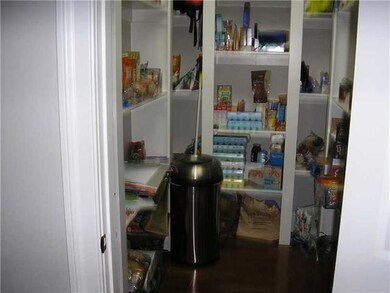
Lovely Lakeview home, open floor plan boasts Brazillian Cherry hdwd floors downstairs, 10 ft ceilings, 8 foot doors, custom built-ins, cabinetry, gorgeous granite, huge pantry, butler's pantry, four spacious bedrooms, 1 down, large mstr suite, tray ceiling and loads of windows with plantation shutters. Measurements approximate not guaranteed. Spa is not connected in Master bath, but can be. Visual tour: http://fotosoldtour.com/?p=3102
Last Agent to Sell the Property
Madeline Suer
Grandeur Brokers, Inc. Listed on: 02/28/2013
Last Buyer's Agent
Madeline Suer
Grandeur Brokers, Inc. Listed on: 02/28/2013
We collect this data history from publicly available records. To have your information removed, we recommend requesting removal directly through your county’s website.
Letty Rosenfeld
LATTER & BLUM INC/REALTORS
(504) 353-9768
84 Total Sales
2 in Lakeview
$515,000 Price Range
Ken Hamrick
Keller Williams Realty New Orleans
(504) 910-7430
66 Total Sales
6 in Lakeview
$350K - $490K Price Range
Jiarra Rayford
Rayford Realty NOLA LLC
(504) 384-7644
67 Total Sales
1 in Lakeview
$500,000 Price
Stephanie Henne
Crescent Sotheby's International Realty
(504) 285-5325
115 Total Sales
3 in Lakeview
$775,000 Price Range
Amanda Miller
Amanda Miller Realty, LLC
(504) 608-3761
1,185 Total Sales
6 in Lakeview
$560K - $683K Price Range
Jenna Cosse
Collab Realty, LLC
(516) 874-0827
34 Total Sales
3 in Lakeview
$285,000 Price Range
We collect this data history from publicly available records. To have your information removed, we recommend requesting removal directly through your county’s website.
| Date | Buyer | Sale Price | Title Company |
|---|---|---|---|
| $609,000 | -- | ||
| $290,000 | -- | ||
| $192,500 | -- | ||
| $170,000 | -- |
We collect this data history from publicly available records. To have your information removed, we recommend requesting removal directly through your county’s website.
| Date | Status | Borrower | Loan Amount |
|---|---|---|---|
| Open | $195,000 | ||
| Previous Owner | $157,000 |
We collect this data history from publicly available records. To have your information removed, we recommend requesting removal directly through your county’s website.
| Date | Event | Price | List to Sale | Price per Sq Ft |
|---|---|---|---|---|
| 08/19/2013 08/19/13 | Sold | -- | -- | -- |
| 07/20/2013 07/20/13 | Pending | -- | -- | -- |
| 02/28/2013 02/28/13 | For Sale | $699,000 | -- | $193 / Sq Ft |
We collect this data history from publicly available records. To have your information removed, we recommend requesting removal directly through your county’s website.
| Year | Tax Paid | Tax Assessment Tax Assessment Total Assessment is a certain percentage of the fair market value that is determined by local assessors to be the total taxable value of land and additions on the property. | Land | Improvement |
|---|---|---|---|---|
| 2025 | $8,511 | $70,190 | $19,350 | $50,840 |
| 2024 | $9,508 | $70,190 | $19,350 | $50,840 |
| 2023 | $7,575 | $61,870 | $16,130 | $45,740 |
| 2022 | $7,575 | $59,580 | $16,130 | $43,450 |
| 2021 | $8,074 | $61,870 | $16,130 | $45,740 |
| 2020 | $8,152 | $61,870 | $16,130 | $45,740 |
| 2019 | $8,300 | $60,900 | $11,610 | $49,290 |
| 2018 | $8,460 | $60,900 | $11,610 | $49,290 |
| 2017 | $8,070 | $60,900 | $11,610 | $49,290 |
| 2016 | $8,309 | $60,900 | $11,610 | $49,290 |
| 2015 | $8,142 | $60,900 | $11,610 | $49,290 |
| 2014 | -- | $60,900 | $6,770 | $54,130 |
| 2013 | -- | $38,350 | $6,770 | $31,580 |
MS
Seller's Agent in 2013
Madeline Suer
Grandeur Brokers, Inc.
Source: ROAM MLS
MLS Number: 943075
APN: 2-06-4-080-05
Ask me questions while you tour the home.