NOT LISTED FOR SALE

6751 E Via Arroyo Largo Tucson, AZ 85756

Tucson Area

Estimated Value: $422,662 - $433,000

5 Beds
3 Baths
2,740 Sq Ft
$156/Sq Ft Est. Value

Sale Details

Date Sold: March 25, 2019

Last sale price $287,000 $105 Per Sq Ft

Est. 49% increase in value since last sale

Current estimated payment $2,669 / mo

216 Days on Market

Highlights

  • Built in 2018 | Newly Remodeled
  • Private Pool
  • Home Energy Rating Service (HERS) Rated Property
  • Vail Academy and High School Rated A
  • 2 Car Garage
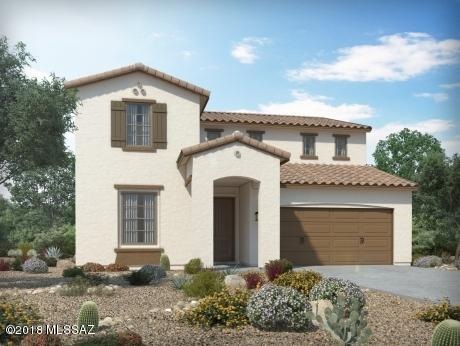
  • Contemporary Architecture

About This Home

As of March 2019

Brand NEW energy-efficient home ready NOW! 42'' Tahoe Cherry Java flat panel cabinets, upgraded Bianco Montanha granite in kitchen, upgraded Whirlpool gas range, satin nickel hardware, pre-wire ceiling fans, 3 kitchen island pendants, upgraded tile, carpet and cushion, keyless entry, bedroom 5 with bath 3 and study. Estancia features great community amenities such as park, playground, pooland splash pad. Known for our energy efficient features, our homes help you live a healthier & quieter lifestyle while saving you thousands on your utility bills.

Last Agent to Sell the Property

Don Hatcher

MTH Realty LLC Listed on: 07/27/2018

Last Buyer's Agent

Non- Member

Non-Member Office

Home Details

Home Type

  • Single Family

Est. Annual Taxes

  • $597

Year Built

  • Built in 2018 | Newly Remodeled

Lot Details

  • 5,500 Sq Ft Lot
  • Lot Dimensions are 55x110
  • Block Wall Fence
  • Paved or Partially Paved Lot
  • Property is zoned Tucson - PAD-7

HOA Fees

  • $50 Monthly HOA Fees

Home Design

  • Contemporary Architecture
  • Frame With Stucco
  • Tile Roof

Interior Spaces

  • 2,740 Sq Ft Home
  • 2-Story Property
  • Double Pane Windows
  • Low Emissivity Windows
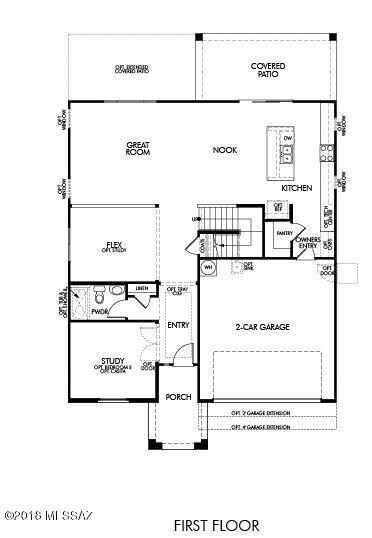
  • Great Room
  • Dining Room
  • Fire and Smoke Detector
  • Laundry Room

Kitchen

  • Breakfast Bar
  • Walk-In Pantry
  • Gas Range
  • Dishwasher
  • Stainless Steel Appliances
  • Kitchen Island
  • Granite Countertops
  • Disposal

Flooring

  • Carpet
  • Ceramic Tile

Bedrooms and Bathrooms

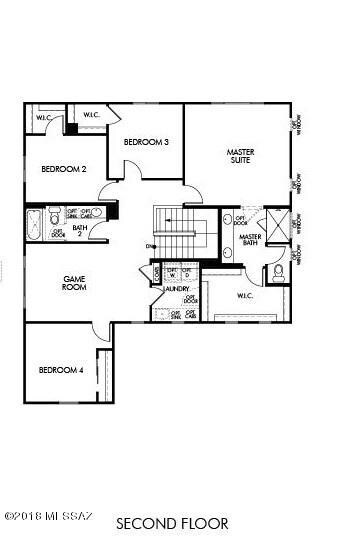
  • 5 Bedrooms
  • Walk-In Closet
  • 3 Full Bathrooms
  • Dual Flush Toilets
  • Dual Vanity Sinks in Primary Bathroom
  • Low Flow Shower
  • Bathtub with Shower
  • Shower

Parking

  • 2 Car Garage
  • Driveway

Outdoor Features

  • Private Pool
  • Covered Patio or Porch

Schools

  • Cotton Wood Elementary School
  • Desert Sky Middle School
  • Empire High School

Utilities

  • Central Air
  • Heat Pump System
  • Natural Gas Water Heater
  • High Speed Internet
  • Phone Available
  • Cable TV Available

Additional Features

  • Smart Technology
  • Home Energy Rating Service (HERS) Rated Property

Community Details

Overview

  • Association fees include common area maintenance
  • Built by Meritage Homes

  • La Estancia De Tucson Subdivision, Rembrandt Floorplan
  • The community has rules related to deed restrictions

Recreation

  • Community Pool

Home Details

Home Type

Single Family

Est. Annual Taxes

$597

Year Built

Built in 2018 | Newly Remodeled

Lot Details

5,500 Sq Ft Lot

HOA Fees

$50 per month

Listing Details

  • Property Type: Residential
  • Dwelling Type: Single Family Residence
  • Style: Contemporary
  • Technology: Cable TV, High Speed Internet, Smart Panel, Telephone
  • Accessibility Options: None
  • Builder Name: Meritage Homes
  • Builder Warranty: 2/10
  • Legal Description: SF 332 Plan 2740A
  • Misc Deletes Microwave: SS
  • Misc Deletes Oven: SS
  • Building Stories: Two
  • List Price per Sq Ft: 110.40
  • Building New Construction: New Construction
  • Subdivision Restrict C C And Rs: Yes
  • Additional Bathroom Features: Double Vanity, Shower & Tub
  • Special Features: NewHome
  • Property Sub Type: Detached
  • Stories: 2

Interior Features

  • Interior Amenities: Dual Pane Windows, Low Emissivity Windows, Walk In Closet(s)
  • Fireplace: None
  • Fireplace Location: None
  • Window Coverings: None
  • Floor Covering: Carpet, Ceramic Tile
  • Bedrooms: 5
  • Master Bathroom Features: Double Vanity, Shower Only
  • Total Bathrooms: 3.00
  • Full Bathrooms: 3
  • Has Basement: No
  • Dining Areas: Breakfast Bar, Great Room
  • Dining Room: Area
  • Kitchen Features Appliance Color: Stainless
  • Kitchen Features Countertops: granite
  • Kitchen Features Pantry: Walk-In
  • Living Areas: Great Room
  • Laundry: Laundry Room
  • Extra Room: None
  • Combined Sq Ft: 2740.00
  • Interior Steps YN: Y
  • Kitchen Features: Dishwasher, Garbage Disposal, Gas Range, Island
  • Main House Sq Ft: 2740.00
  • Source Of Sq Ft: Builder

Exterior Features

  • Construction: Frame - Stucco
  • Construction Status: New Construction
  • Driveway Paved: Concrete
  • ExteriorFeatures: None
  • F E M A Flood Zone: No
  • Fence: Block
  • Guest Facilities: None
  • Landscape Front: Low Care
  • Landscape Rear: None
  • Patio Deck: Covered
  • Pool Conventional: Yes
  • Road Maintenance: City
  • Roof: Tile
  • Spa: None
  • View: Residential
  • Model Name 2: Construction Model Name: Rembrandt

Garage/Parking

  • Garage Carport Feat: Attached Garage/Carport
  • Number Of Covered Prkng: 2.00
  • Number Of Garage Spaces: 2.00
  • Rv Parking: None

Utilities

  • Water: City
  • Water Heater: Natural Gas
  • Electric Electric Company: TEP
  • Fire Protection: Included in Taxes
  • Gas Company: Natural
  • Main Cooling: Ceiling Fans Pre-Wired, Central Air, Heat Pump
  • Main Heating: Heat Pump
  • Security: None, Smoke Detector(s)
  • Sewer: Connected

Condo/Co-op/Association

  • Association Amenities: Pool
  • Association Fees Include: Common Area Maint
  • HOA: Yes
  • Monthly HOA Fee: 50.00
  • HOA Payment Frequency: Monthly
  • Neighborhood Feature: Paved Street, Pool, Sidewalks

Association/Amenities

  • Senior Community: No
  • Deed Restrictions: Yes

Green Features

  • Green Features: Dual-Flush Toilets, HERS Rating, Low Flow Faucets, Low Flow Showerheads

Lot Info

  • Property Group ID: 19990816212109142258000000
  • Horse Facilities: No
  • Horse Property: No
  • Lot Acres: 0.13
  • Lot Dimensions: 55x110
  • Lot Features: Subdivided
  • Lot Size Price Sq Ft: 55.00
  • Lot Sq Ft: 5500.00
  • Lot Sz Sold Prc Sq Ft: 52.18
  • Municipality Zoning: Tucson - PAD-7
  • Municipal Flood Zone: No

Building Info

  • Year Built: 2018

Tax Info

  • Tax Code: 141-36-3400
  • Taxes: 596.67
  • Tax Year: 2017

MLS Schools

  • Middle School: Desert Sky
  • Elementary School: Cotton Wood
  • High School: Empire
  • School District: Vail

Ownership History

We collect this data history from publicly available records. To have your information removed, we recommend requesting removal directly through your county’s website.

Date Name Owned For Owner Type

Purchase Details

Listed on
Jul 27, 2018
Closed on
Mar 20, 2019
Sold by
Bought by
Seller's Agent
Don Hatcher
MTH Realty LLC
Buyer's Agent
Non- Member
Non-Member Office
List Price
$287,000
Sold Price
$287,000
Current Estimated Value
$428,666

Home Financials for this Owner

Home Financials are based on the most recent Mortgage that was taken out on this home.
Estimated Appreciation
$141,666
Avg. Annual Appreciation
5.61%

Purchase Details

Listed on
Jul 27, 2018
Closed on
Mar 11, 2019
Sold by
Bought by
Seller's Agent
Don Hatcher
MTH Realty LLC
Buyer's Agent
Non- Member
Non-Member Office
List Price
$287,000
Sold Price
$287,000
Source: Public Records
Create a Home Valuation Report for This Property
The Home Valuation Report is an in-depth analysis detailing your home's value as well as a comparison with similar homes in the area

Purchase History

We collect this data history from publicly available records. To have your information removed, we recommend requesting removal directly through your county’s website.

Date Buyer Sale Price Title Company
$287,000 Title Security Agency Llc
-- Title Security Agency Llc
Source: Public Records

Property History

We collect this data history from publicly available records. To have your information removed, we recommend requesting removal directly through your county’s website.

Date Event Price List to Sale Price per Sq Ft
03/25/2019 03/25/19 Sold $287,000 0.0% $105 / Sq Ft
02/23/2019 02/23/19 Pending -- -- --
07/27/2018 07/27/18 For Sale $287,000 -- $105 / Sq Ft
Source: MLS of Southern Arizona

Tax History

We collect this data history from publicly available records. To have your information removed, we recommend requesting removal directly through your county’s website.

Year Tax Paid Tax Assessment Tax Assessment Total Assessment is a certain percentage of the fair market value that is determined by local assessors to be the total taxable value of land and additions on the property. Land Improvement
2026 $3,399 $28,754
2025 $3,399 $27,384
2024 $3,595 $26,080
2023 $3,595 $24,838 $0 $0
2022 $3,506 $23,656 $0 $0
2021 $3,511 $21,456 $0 $0
2020 $3,399 $21,456 $0 $0
2019 $629 $3,913 $0 $0
2018 $595 $3,554 $0 $0
2017 $597 $551 $0 $0
2016 $87 $525 $0 $0
2015 $93 $560 $0 $0
Source: Public Records

Agents Affiliated with this Home

  • Section Image
See All Agents

Map

Source: MLS of Southern Arizona

MLS Number: 21820440

MLS of Southern Arizona

APN: 141-36-3400

Your Personal Tour Guide

Ask me questions while you tour the home.