
Matt Dixon
COMPASS FLORIDA LLC
(321) 204-4336
78 Total Sales
1 in Apopka
$450,000 Price

Estimated Value: $637,000 - $703,635
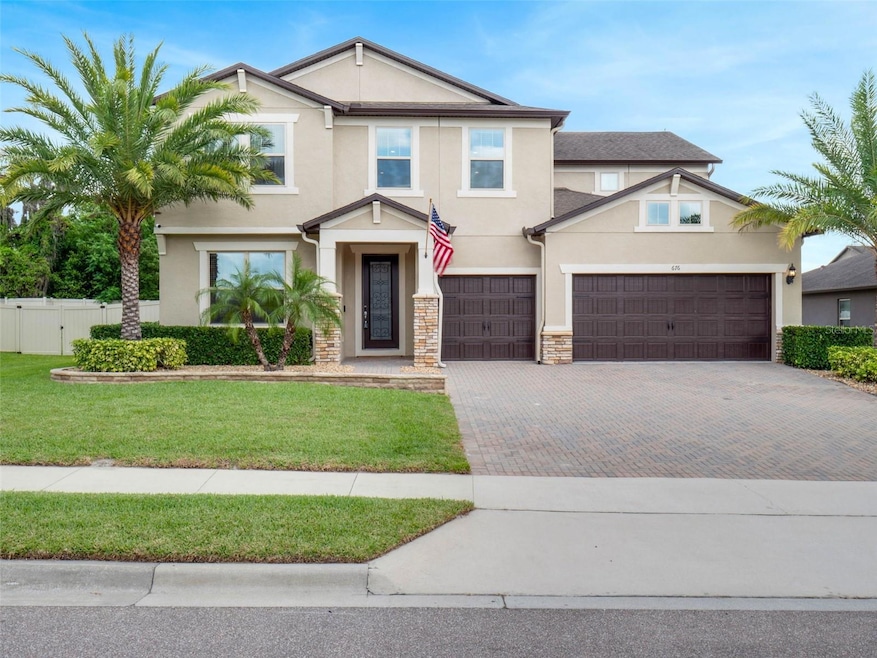
Offered for the first time by its original owner, this meticulously maintained home has been cherished since day one and delivers the ideal blend of space, function, and Florida lifestyle—all at an exceptional value. From the moment you arrive, the curb appeal is undeniable. A wide driveway and three-car garage offer both presence and practicality, eliminating everyday parking concerns and setting the tone for the space that awaits inside. Step through the front door into a generous foyer that flows seamlessly into the expansive great room and open-concept kitchen. The moment your eyes meet the sparkling screened pool and spa through the rear windows, you know this home was designed for both relaxation and entertaining. The kitchen, truly the heart of the home, boasts abundant cabinetry, a large prep island, a walk-in pantry, and an additional storage closet—providing more than enough space for everything from everyday essentials to culinary adventures. Downstairs, a full bedroom and bathroom offer a flexible option for guests, multigenerational living, or a private office. Upstairs, the home opens into a massive 26x18 bonus room—perfect for a media lounge, game room, or second living area. The owner's suite mirrors the spaciousness found throughout the home with ample room to create a true retreat. The oversized walk-in closet, dual vanities, and walk-in shower all contribute to a suite designed for comfort and functionality. A private ensuite bedroom gives one lucky occupant their own slice of luxury, while two additional secondary bedrooms—each generously sized—complete a floor plan that prioritizes space without sacrificing flow or design. Out back, the Florida lifestyle is in full effect. The expansive covered lanai opens to a custom-designed screened pool and spa, complete with tanning ledge, built-in seating, and tranquil water features that create a resort-like atmosphere in your own backyard. The fully fenced yard offers privacy and peace of mind, perfect for pets, play, or simply enjoying the outdoors. Conveniently located just minutes from major expressways, this home ensures easy commutes to wherever life takes you. With its size, features, and condition, this property represents one of the best values on the market today. Opportunities like this are rare—don't miss your chance to call this spacious and well-loved home your own
Last Agent to Sell the Property
RE/MAX PRIME PROPERTIES Brokerage Phone: 407-347-4512 License #668451 Listed on: 04/08/2025
We collect this data history from publicly available records. To have your information removed, we recommend requesting removal directly through your county’s website.
Matt Dixon
COMPASS FLORIDA LLC
(321) 204-4336
78 Total Sales
1 in Apopka
$450,000 Price
Abel Cruz Jr
OLYMPUS EXECUTIVE REALTY INC
(845) 400-9811
74 Total Sales
1 in Apopka
$480,000 Price
Carlos German
EXP REALTY LLC
(689) 215-4464
359 Total Sales
6 in Apopka
$270K - $554K Price Range
Carolyn Evans
CHARLES RUTENBERG REALTY ORLANDO
(689) 300-4009
110 Total Sales
1 in Apopka
$950,000 Price
Laurie Cain
CHARLES RUTENBERG REALTY ORLANDO
(888) 716-3653
84 Total Sales
1 in Apopka
$340,000 Price
Gwendolen Flynn
COLDWELL BANKER REALTY
(772) 413-0716
42 Total Sales
1 in Apopka
$582,144 Price
We collect this data history from publicly available records. To have your information removed, we recommend requesting removal directly through your county’s website.
| Date | Buyer | Sale Price | Title Company |
|---|---|---|---|
| $683,000 | Apex Title | ||
| Shirley Kristi Carson | -- | Liberty Title And Escrow Llc | |
| Ryan Debono Kristi | $382,000 | Pgp Title Of Florida Inc |
We collect this data history from publicly available records. To have your information removed, we recommend requesting removal directly through your county’s website.
| Date | Status | Borrower | Loan Amount |
|---|---|---|---|
| Open | $546,400 | ||
| Previous Owner | Shirley Ryan R | $125,000 | |
| Closed | Shirley Kristi Carson | $361,000 | |
| Previous Owner | Ryan Debono Kristi | $362,900 |
We collect this data history from publicly available records. To have your information removed, we recommend requesting removal directly through your county’s website.
| Date | Event | Price | List to Sale | Price per Sq Ft |
|---|---|---|---|---|
| 07/25/2025 07/25/25 | Sold | $683,000 | 0.0% | $180 / Sq Ft |
| 04/14/2025 04/14/25 | Pending | -- | -- | -- |
| 04/08/2025 04/08/25 | For Sale | $683,000 | -- | $180 / Sq Ft |
We collect this data history from publicly available records. To have your information removed, we recommend requesting removal directly through your county’s website.
| Year | Tax Paid | Tax Assessment Tax Assessment Total Assessment is a certain percentage of the fair market value that is determined by local assessors to be the total taxable value of land and additions on the property. | Land | Improvement |
|---|---|---|---|---|
| 2026 | $6,439 | $648,700 | $100,000 | $548,700 |
| 2025 | $6,439 | $657,370 | $100,000 | $557,370 |
| 2024 | $5,927 | $439,973 | ||
| 2023 | $5,927 | $415,119 | $0 | $0 |
| 2022 | $5,714 | $403,028 | $0 | $0 |
| 2021 | $5,638 | $391,289 | $0 | $0 |
| 2020 | $4,893 | $352,849 | $0 | $0 |
| 2019 | $4,980 | $344,916 | $0 | $0 |
| 2018 | $4,939 | $338,485 | $65,000 | $273,485 |
| 2017 | $423 | $25,000 | $25,000 | $0 |
| 2016 | $432 | $25,000 | $25,000 | $0 |
Seller's Agent in 2025
Ronald Ziolkowski
RE/MAX
(407) 592-7653
243 Total Sales
Buyer's Agent in 2025
Michelle Ausburn
ORANGE SLICE PROPERTIES
(888) 883-8509
34 Total Sales
Source: Stellar MLS
MLS Number: O6295277
APN: 33-2028-7350-00-040
Disclaimer: Certain information contained herein is derived from information provided by parties other than Homes.com. All information provided is deemed reliable, but is not guaranteed to be accurate and should be independently verified.
All data is obtained from various sources and may not have been verified by broker or MLS GRID. Supplied Open House Information is subject to change without notice. All information should be independently reviewed and verified for accuracy. Properties may or may not be listed by the office/agent presenting the information. Some IDX listings have been excluded from this website. IDX information is provided exclusively for personal, non-commercial use, and may not be used for any purpose other than to identify prospective properties consumers may be interested in purchasing. Information is deemed reliable but not guaranteed.
Listings courtesy of Stellar MLS as distributed by MLS GRID.
Based on information submitted to the MLS GRID
Listing Information presented by local MLS brokerage: Ten-X - (888)-952-6393
Ask me questions while you tour the home.