
Lora Trenner
Re/Max Home and Investment
(530) 767-4094
119 Total Sales
2 in Eastwood
$341K - $860K Price Range
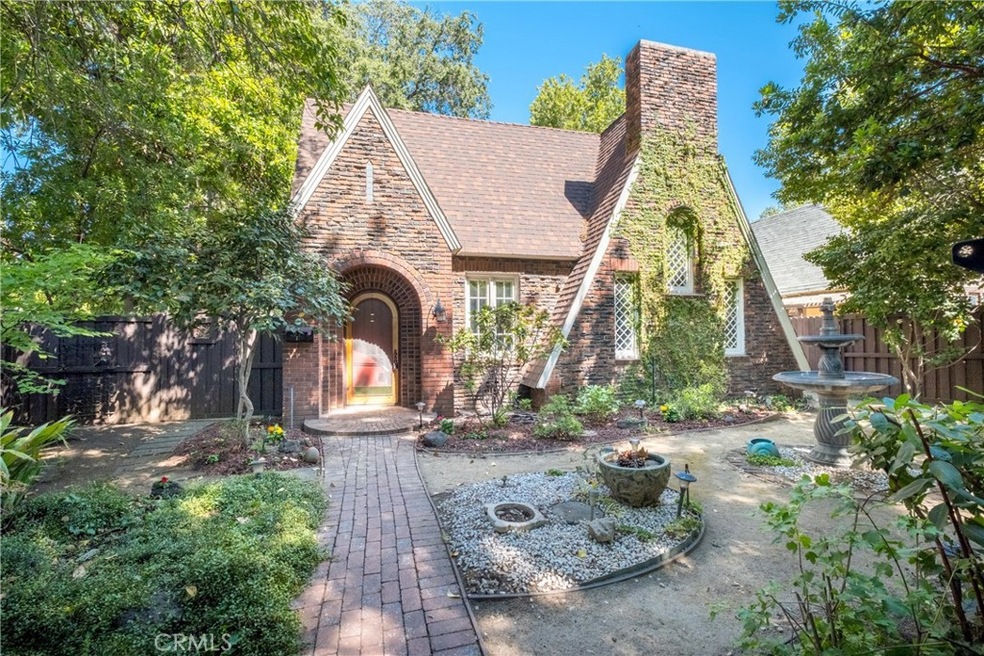
Tucked away in its own private courtyard is this Historical Chico home. This home has been completely remodeled and has owned solar and revenue potential. The main house has 2 bedrooms and 2 bathrooms. The ADU is approximately 400 square feet with a full kitchen and bathroom. The ADU has been rented for $850 per month. ADU done without permits. Inside the main home you will be greeted by it majestic arched doors, glowing wood floors and plenty of natural light. The fireplace is a true piece of art and will bring you to your knees. The kitchen has been tastefully remodeled with granite counter tops, modern appliances and new windows. Looking out the windows and french doors you will feel like you are in the park. A view of its many gardens is so zenful, you will never want to leave. Wrap yourself around this charmer's history and enjoy a Storybook home of your own.
Last Agent to Sell the Property
Re/Max of Chico License #01919038 Listed on: 07/14/2021
We collect this data history from publicly available records. To have your information removed, we recommend requesting removal directly through your county’s website.
Lora Trenner
Re/Max Home and Investment
(530) 767-4094
119 Total Sales
2 in Eastwood
$341K - $860K Price Range
Jacob Darr
NextHome North Valley Realty
(530) 767-3889
113 Total Sales
2 in Eastwood
$165,000 Price Range
Becky Johns
eXp of Northern CA
(530) 767-4275
209 Total Sales
1 in Eastwood
$363,100 Price
Becky Williams
Keller Williams Realty Chico Area
(530) 236-6612
135 Total Sales
2 in Eastwood
$370,000 Price Range
Victoria Craig
Century 21 Select Real Estate
(530) 607-6913
84 Total Sales
1 in Eastwood
$327,000 Price
Adam Fedeli
Chico Homes
(530) 404-5229
34 Total Sales
2 in Eastwood
$370,000 Price Range
We collect this data history from publicly available records. To have your information removed, we recommend requesting removal directly through your county’s website.
| Date | Buyer | Sale Price | Title Company |
|---|---|---|---|
| $575,000 | Mid Valley Title & Escrow Co | ||
| -- | Mid Valley Title & Escrow Co | ||
| $470,000 | Mid Valley Title & Escrow Co | ||
| $45,000 | None Available | ||
| $289,000 | Mid Valley Title & Escrow Co | ||
| -- | Mid Valley Title & Escrow Co |
We collect this data history from publicly available records. To have your information removed, we recommend requesting removal directly through your county’s website.
| Date | Status | Borrower | Loan Amount |
|---|---|---|---|
| Open | $580,000 | ||
| Previous Owner | $227,300 | ||
| Previous Owner | $230,000 | ||
| Previous Owner | $202,436 | ||
| Previous Owner | $219,500 | ||
| Previous Owner | $216,750 | ||
| Previous Owner | $100,000 | ||
| Previous Owner | $20,000 |
We collect this data history from publicly available records. To have your information removed, we recommend requesting removal directly through your county’s website.
| Date | Event | Price | List to Sale | Price per Sq Ft | Prior Sale |
|---|---|---|---|---|---|
| 07/30/2021 07/30/21 | Sold | $575,000 | +9.1% | $305 / Sq Ft | |
| 07/16/2021 07/16/21 | Pending | -- | -- | -- | |
| 07/14/2021 07/14/21 | For Sale | $527,000 | +12.1% | $280 / Sq Ft | |
| 10/31/2018 10/31/18 | Sold | $470,000 | +2.4% | $317 / Sq Ft | View Prior Sale |
| 09/14/2018 09/14/18 | Pending | -- | -- | -- | |
| 09/10/2018 09/10/18 | For Sale | $459,000 | -- | $309 / Sq Ft |
We collect this data history from publicly available records. To have your information removed, we recommend requesting removal directly through your county’s website.
| Year | Tax Paid | Tax Assessment Tax Assessment Total Assessment is a certain percentage of the fair market value that is determined by local assessors to be the total taxable value of land and additions on the property. | Land | Improvement |
|---|---|---|---|---|
| 2026 | $7,092 | $622,397 | $184,013 | $438,384 |
| 2025 | $6,648 | $610,194 | $180,405 | $429,789 |
| 2024 | $6,648 | $598,230 | $176,868 | $421,362 |
| 2023 | $6,570 | $586,500 | $173,400 | $413,100 |
| 2022 | $6,467 | $575,000 | $170,000 | $405,000 |
| 2021 | $5,444 | $484,365 | $133,973 | $350,392 |
| 2020 | $5,432 | $479,400 | $132,600 | $346,800 |
| 2019 | $5,336 | $470,000 | $130,000 | $340,000 |
| 2018 | $2,948 | $265,000 | $120,000 | $145,000 |
| 2017 | $2,942 | $265,000 | $120,000 | $145,000 |
| 2016 | $2,741 | $265,000 | $120,000 | $145,000 |
| 2015 | $2,781 | $265,000 | $97,500 | $167,500 |
| 2014 | $2,667 | $255,000 | $97,500 | $157,500 |
Seller's Agent in 2021
Heather DeLuca
RE/MAX
(530) 228-1480
97 Total Sales
Buyer's Agent in 2021
Angela Garey
Parkway Real Estate Co.
(530) 774-4150
1 in this area
64 Total Sales
Seller's Agent in 2018
Effie Khaki
Century 21 Select Real Estate, Inc.
(530) 899-5915
44 Total Sales
Source: California Regional Multiple Listing Service (CRMLS)
MLS Number: SN21146523
APN: 004-442-008
Disclaimer: Certain information contained herein is derived from information provided by parties other than Homes.com. All information provided is deemed reliable, but is not guaranteed to be accurate and should be independently verified.
The multiple listing data appearing on this website, or contained in reports produced therefrom, is owned and copyrighted by California Regional Multiple Listing Service, Inc. ("CRMLS") and is protected by all applicable copyright laws. Information provided is for viewer's personal, non-commercial use and may not be used for any purpose other than to identify prospective properties the viewer may be interested in purchasing. All listing data, including but not limited to square footage and lot size is believed to be accurate, but the listing Agent, listing Broker and CRMLS and its affiliates do not warrant or guarantee such accuracy. The viewer should independently verify the listed data prior to making any decisions based on such information by personal inspection and/or contacting a real estate professional.
Based on information from California Regional Multiple Listing Service, Inc. and /or other sources. All data, including all measurements and calculations of area, is obtained from various sources and has not been, and will not be, verified by broker or MLS. All information should be independently reviewed and verified for accuracy. Properties may or may not be listed by the office/agent presenting the information
Ask me questions while you tour the home.