
Isabel Gerardo
Responds Quickly
PB & Associates
(805) 219-7275
109 Total Sales
2 in Solvang
$265K - $289K Price Range


Estimated Value: $1,270,666
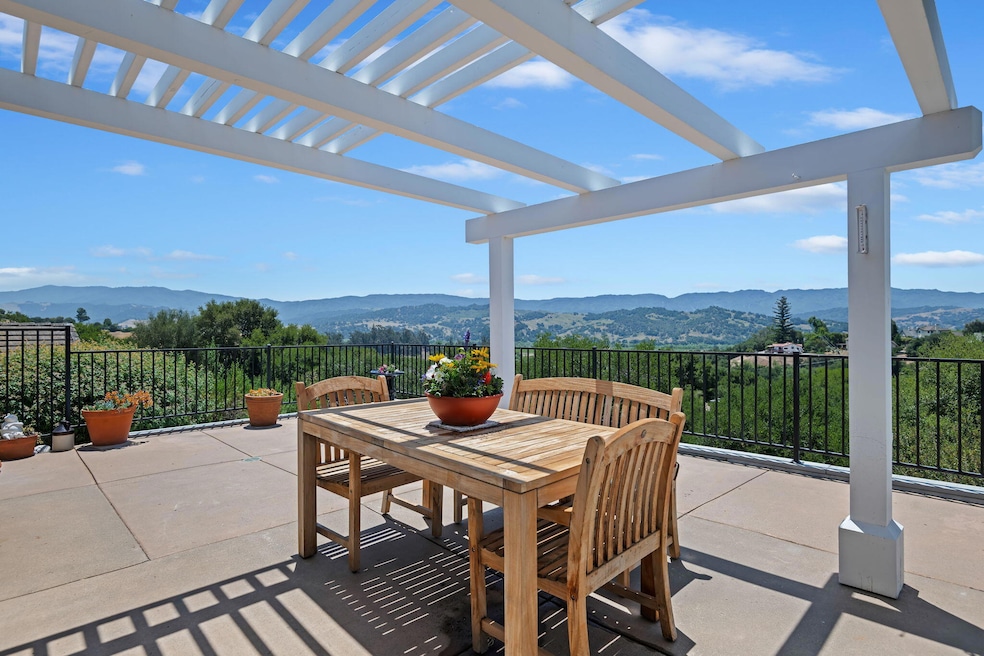
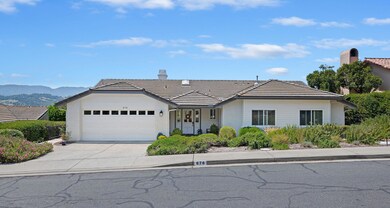
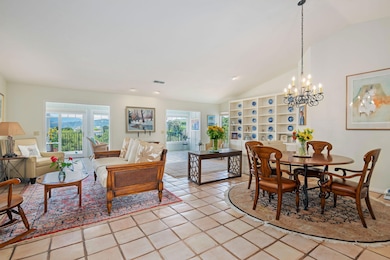
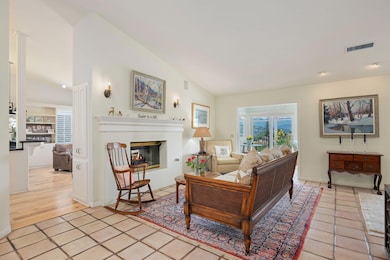
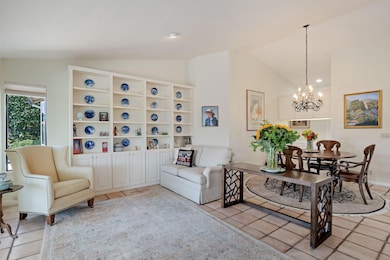
Set within the desirable Mission Oaks community- an exclusive gated enclave of just 86 detached condominiums spread across 50 serene acres- this beautifully maintained, single-level home lives like a private single-family residence. Offering nearly 2,400 square feet of thoughtfully designed living space, the 3 bed, 2.5 bath home is all about light, comfort, and stunning mountain views. Vaulted ceilings grace the main living areas, including the spacious living room, dining area, and sitting room, which flow seamlessly into a sun-drenched enclosed sunroom framed by sweeping vistas. A double-sided fireplace adds warmth and ambiance to both the living and family rooms. The updated kitchen features extensive cabinetry, generous counter space, and a convenient bar-height counter- ideal for everyday living or entertaining. Hardwood and Saltillo tile floors enhance the charm, while built-in bookcases in the entry foyer offer a welcoming touch. The primary suite includes a vaulted ceiling, dual sinks, a separate tub, and a beautifully tiled shower. Outdoors, a view patio stretches the length of the home, complete with a built-in BBQ- perfect for enjoying peaceful evenings and jaw-dropping scenery. Residents enjoy access to exceptional amenities including a pool, hot tub, tennis court, and clubhouse, all near a scenic hiking trail. With HOA-covered fire insurance, roof, exterior maintenance, and landscaping, this is low-maintenance luxury at its finest- all just minutes from shopping and dining.
Last Agent to Sell the Property
Berkshire Hathaway HomeServices California Properties License #01144746 Listed on: 06/02/2025
We collect this data history from publicly available records. To have your information removed, we recommend requesting removal directly through your county’s website.
Isabel Gerardo
PB & Associates
(805) 219-7275
109 Total Sales
2 in Solvang
$265K - $289K Price Range
Larry Krogh
LIV Sotheby's International Realty
(805) 586-9558
130 Total Sales
1 in Solvang
$987,000 Price
Michelle Glaus
Village Properties
(805) 319-7162
46 Total Sales
18 in Solvang
$419K - $2.5M Price Range
Mari Buenrostro
Realty One Group West
(805) 608-4952
18 Total Sales
1 in Solvang
$1,150,000 Price
Kristina Novak
Monument Global Estates
(805) 691-3113
40 Total Sales
10 in Solvang
$345K - $15M Price Range
MW
Mary Whitney
Berkshire Hathaway HomeServices California Properties
(888) 617-2371
9 Total Sales
1 in Solvang
$1,257,000 Price
We collect this data history from publicly available records. To have your information removed, we recommend requesting removal directly through your county’s website.
| Date | Buyer | Sale Price | Title Company |
|---|---|---|---|
| -- | First American Title | ||
| Elam Marilyn L | -- | First American Title Company | |
| Harrison Traci Ann | $695,000 | First American Title Co | |
| The Magrill Family Trust | -- | None Available | |
| Magrill Michael W | $233,000 | Santa Barbara Title Co |
We collect this data history from publicly available records. To have your information removed, we recommend requesting removal directly through your county’s website.
| Date | Status | Borrower | Loan Amount |
|---|---|---|---|
| Previous Owner | $548,250 | ||
| Previous Owner | Harrison Traci Ann | $560,000 | |
| Previous Owner | Harrison Traci Ann | $5,856,000 | |
| Previous Owner | Magrill Michael W | $260,000 | |
| Previous Owner | Magrill Michael W | $263,000 | |
| Previous Owner | Magrill Michael W | $275,000 | |
| Previous Owner | Magrill Michael W | $30,000 | |
| Previous Owner | Magrill Michael W | $245,000 |
We collect this data history from publicly available records. To have your information removed, we recommend requesting removal directly through your county’s website.
| Date | Event | Price | List to Sale | Price per Sq Ft |
|---|---|---|---|---|
| 08/22/2025 08/22/25 | Sold | $1,257,000 | 0.0% | $524 / Sq Ft |
| 08/12/2025 08/12/25 | Rented | $5,950 | 0.0% | -- |
| 08/04/2025 08/04/25 | For Rent | $5,950 | 0.0% | -- |
| 07/09/2025 07/09/25 | Pending | -- | -- | -- |
| 07/02/2025 07/02/25 | Price Changed | $1,289,000 | -6.9% | $538 / Sq Ft |
| 06/02/2025 06/02/25 | For Sale | $1,385,000 | -- | $578 / Sq Ft |
We collect this data history from publicly available records. To have your information removed, we recommend requesting removal directly through your county’s website.
| Year | Tax Paid | Tax Assessment Tax Assessment Total Assessment is a certain percentage of the fair market value that is determined by local assessors to be the total taxable value of land and additions on the property. | Land | Improvement |
|---|---|---|---|---|
| 2026 | $9,376 | $884,687 | $406,202 | $478,485 |
| 2025 | $9,376 | $867,341 | $398,238 | $469,103 |
| 2023 | $9,210 | $833,663 | $382,775 | $450,888 |
| 2022 | $8,910 | $817,318 | $375,270 | $442,048 |
| 2021 | $8,769 | $801,293 | $367,912 | $433,381 |
| 2020 | $8,640 | $793,078 | $364,140 | $428,938 |
| 2019 | $8,026 | $735,900 | $357,000 | $378,900 |
| 2018 | $4,019 | $374,569 | $169,757 | $204,812 |
| 2017 | $3,950 | $367,226 | $166,429 | $200,797 |
| 2016 | $3,814 | $360,026 | $163,166 | $196,860 |
| 2015 | $3,663 | $354,619 | $160,716 | $193,903 |
| 2014 | $3,590 | $347,673 | $157,568 | $190,105 |
MW
Seller's Agent in 2025
Mary Whitney
Berkshire Hathaway HomeServices California Properties
(805) 689-0915
9 Total Sales
ME
Seller's Agent in 2025
Marilyn Elam
Elam, Crystal & Associates
(805) 680-2234
34 Total Sales
Source: Santa Barbara Multiple Listing Service
MLS Number: 25-2166
APN: 139-263-013
Disclaimer: Certain information contained herein is derived from information provided by parties other than Homes.com. All information provided is deemed reliable, but is not guaranteed to be accurate and should be independently verified.
This information is being provided for your personal, non-commercial use and may not be used for any purpose other than to identify prospective properties that you may be interested in purchasing. Data relating to real estate for sale on this Website comes from the Internet Data Exchange Program of the Santa Barbara Multiple Listing Service. All information is deemed reliable, but not guaranteed. All properties are subject to prior sale, change or withdrawal. Neither the Santa Barbara Multiple Listing Service nor the listing broker(s) shall be responsible for any typographical errors, misinformation, or misprints.
Copyright 2026 Santa Barbara Multiple Listing Service. All rights reserved.
Ask me questions while you tour the home.