
Cathy Endert
Coldwell Banker Cutten Realty
(707) 683-8946
87 Total Sales
2 in Loleta
$75K - $85K Price Range


Estimated Value: $522,000 - $690,000
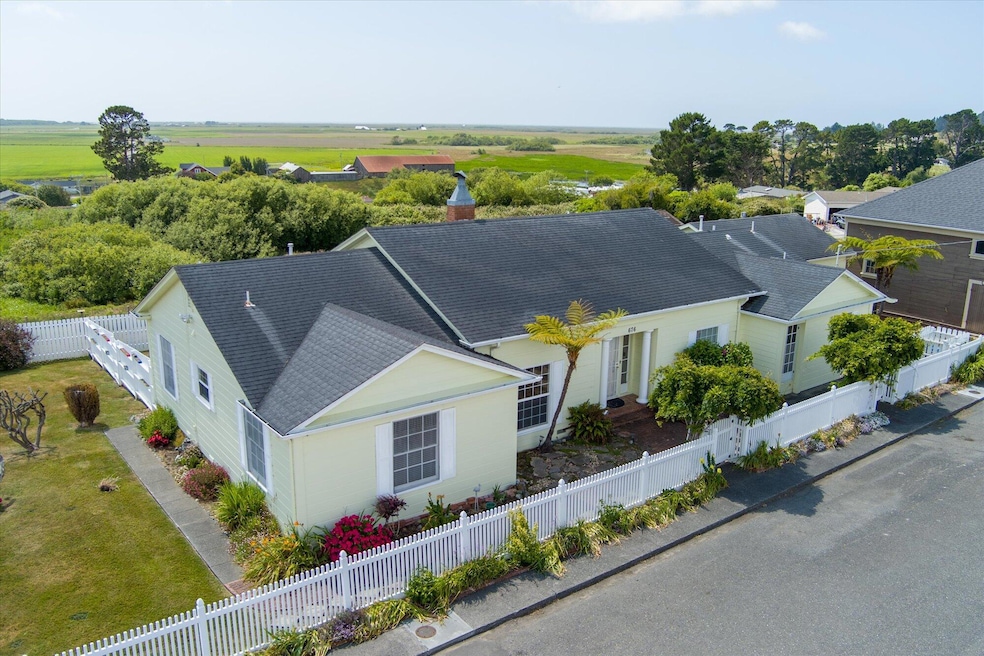
SHOWINGS START AT OPEN HOUSE FRI. 6.27 5PM-7PM. Located in the heart of the lovely coastal town of Loleta where the Eel River meets the Pacific Ocean! This beautiful, single-story 4-bedroom, 2-bathroom home with a huge 2 story barn/shop sits on 1.28 acres and offers unobstructed westerly views overlooking the ocean and peaceful pastures and farmlands. Step inside the large foyer, to be greeted by an elegant living room that showcases the beautiful views. The adjoining dining and sunroom area is impressive, featuring cathedral ceilings, abundant natural light, and opens to a large deck, perfect for entertaining and evening sunsets. The cheery kitchen sits centrally in the home, conveniently located near a big laundry/mudroom complete with sink and a large pantry. The well-appointed primary suite sits at the end of the home, separate from the other 3 bedrooms, ensuring privacy. It boasts a gas fireplace, a separate dressing room with dual closets, and an ensuite bathroom with a relaxing jetted tub. It also offers its own private access and would work well for guest quarters or multi-generational living. There's also a den that could make a great home office or maybe a 5th bedroom if needed. Custom-built in the early 1900s with additions and improvements over the years, the redwood construction showcases the quality craftsmanship of an era past. Modern upgrades include forced-air heating and dual-pane windows, ensuring comfort throughout. You'll notice the solid construction of this home immediately upon entering and you'll be delighted with the built-ins and abundance of storage throughout. With over an acre of property, the grounds provide ample usable space. There's no shortage of room for pets, gardening, and more. Along with the large viewing deck, there's a sunny side deck area perfect for morning coffee. Step back in time to the incredible, 2-story, 1,800-square-foot garage/barn/workshop circa 1890! There's plenty of room for all your toys and hobbies here. What a cool space to tinker around and create in! Truly a one-of-a-kind place with incredible potential and a versatile floor plan to suit a variety of needs. Well-maintained and cared for over the years, this home is ready for you to bring your ideas and personal touches to make it shine. Don't miss this opportunity to make it yours!
Last Agent to Sell the Property
Trillium Realty Group, Inc. Brokerage Email: hannah@trilliumrealtygroup.com License #02202719 Listed on: 06/26/2025
We collect this data history from publicly available records. To have your information removed, we recommend requesting removal directly through your county’s website.
Cathy Endert
Coldwell Banker Cutten Realty
(707) 683-8946
87 Total Sales
2 in Loleta
$75K - $85K Price Range
Kimberly Lopez
Cornerstone Realty
(707) 682-7430
91 Total Sales
4 in Loleta
$275K - $455K Price Range
Joshua Cook
Corcoran Icon Properties Arcata
(858) 264-3658
66 Total Sales
2 in Loleta
$250K - $480K Price Range
Hannah Winans
Trillium Realty Group, Inc.
(707) 440-3703
81 Total Sales
3 in Loleta
$575K - $685K Price Range
Tangie Markle
Humboldt Land Co Willow Creek
(707) 440-6542
64 Total Sales
1 in Loleta
$650,000 Price
Tom Hiller
Benchmark Realty Group/ Th
(707) 683-8623
62 Total Sales
10 in Loleta
$418K - $1.3M Price Range
We collect this data history from publicly available records. To have your information removed, we recommend requesting removal directly through your county’s website.
| Date | Buyer | Sale Price | Title Company |
|---|---|---|---|
| $575,000 | Fidelity National Title Compan | ||
| Barbata Charles G | -- | None Available | |
| Barbata Charles G | -- | -- | |
| Barbata Charles Gregory | -- | First American Title Ins Co | |
| Barbata Charles Gregory | $475,000 | First American Title Ins Co |
We collect this data history from publicly available records. To have your information removed, we recommend requesting removal directly through your county’s website.
| Date | Status | Borrower | Loan Amount |
|---|---|---|---|
| Open | $460,000 | ||
| Previous Owner | Barbata Charles G | $150,000 | |
| Previous Owner | Barbata Charles Gregory | $76,000 | |
| Previous Owner | Barbata Charles Gregory | $375,000 | |
| Previous Owner | Samuelson Kenneth B | $101,700 |
We collect this data history from publicly available records. To have your information removed, we recommend requesting removal directly through your county’s website.
| Date | Event | Price | List to Sale | Price per Sq Ft |
|---|---|---|---|---|
| 07/24/2025 07/24/25 | Sold | $575,000 | -3.4% | $186 / Sq Ft |
| 06/29/2025 06/29/25 | Pending | -- | -- | -- |
| 06/26/2025 06/26/25 | For Sale | $595,000 | -- | $192 / Sq Ft |
We collect this data history from publicly available records. To have your information removed, we recommend requesting removal directly through your county’s website.
| Year | Tax Paid | Tax Assessment Tax Assessment Total Assessment is a certain percentage of the fair market value that is determined by local assessors to be the total taxable value of land and additions on the property. | Land | Improvement |
|---|---|---|---|---|
| 2025 | $4,963 | $350,000 | $115,000 | $235,000 |
| 2024 | $4,963 | $350,000 | $115,000 | $235,000 |
| 2023 | $4,797 | $350,000 | $115,000 | $235,000 |
| 2022 | $4,488 | $350,000 | $115,000 | $235,000 |
| 2021 | $4,484 | $350,000 | $115,000 | $235,000 |
| 2020 | $4,373 | $337,631 | $115,000 | $222,631 |
| 2019 | $4,085 | $337,631 | $115,000 | $222,631 |
| 2018 | $4,072 | $337,631 | $115,000 | $222,631 |
| 2017 | $4,217 | $350,000 | $115,000 | $235,000 |
| 2016 | $4,221 | $350,000 | $115,000 | $235,000 |
| 2015 | -- | $350,000 | $115,000 | $235,000 |
| 2014 | -- | $540,110 | $227,413 | $312,697 |
Seller's Agent in 2025
Hannah Winans
Trillium Realty Group, Inc.
(707) 616-3085
81 Total Sales
AO
Buyer's Agent in 2025
Alyson Osburn
The Real Estate Broker
(707) 616-1119
13 Total Sales
Source: Humboldt Association of REALTORS®
MLS Number: 269941
APN: 309-104-002-000
Disclaimer: Certain information contained herein is derived from information provided by parties other than Homes.com. All information provided is deemed reliable, but is not guaranteed to be accurate and should be independently verified.
IDX information is provided exclusively for personal, non-commercial use, and may not be used for any purpose other than to identify prospective properties consumers may be interested in purchasing. Information is deemed reliable but not guaranteed.
Ask me questions while you tour the home.