NOT LISTED FOR SALE

Estimated Value: $430,000 - $463,117

5 Beds
3.5 Baths
4,699 Sq Ft
$95/Sq Ft Est. Value

Sale Details

Date Sold: October 17, 2025

Last sale price $440,000 $94 Per Sq Ft

Est. 1% increase in value since last sale

Current estimated payment $2,898 / mo

7 Days on Market

Highlights

  • Updated Kitchen
  • Midcentury Modern Architecture
  • Deck
  • 0.75 Acre Lot
  • Mature Trees
  • Family Room with Fireplace

About This Home

As of October 2025

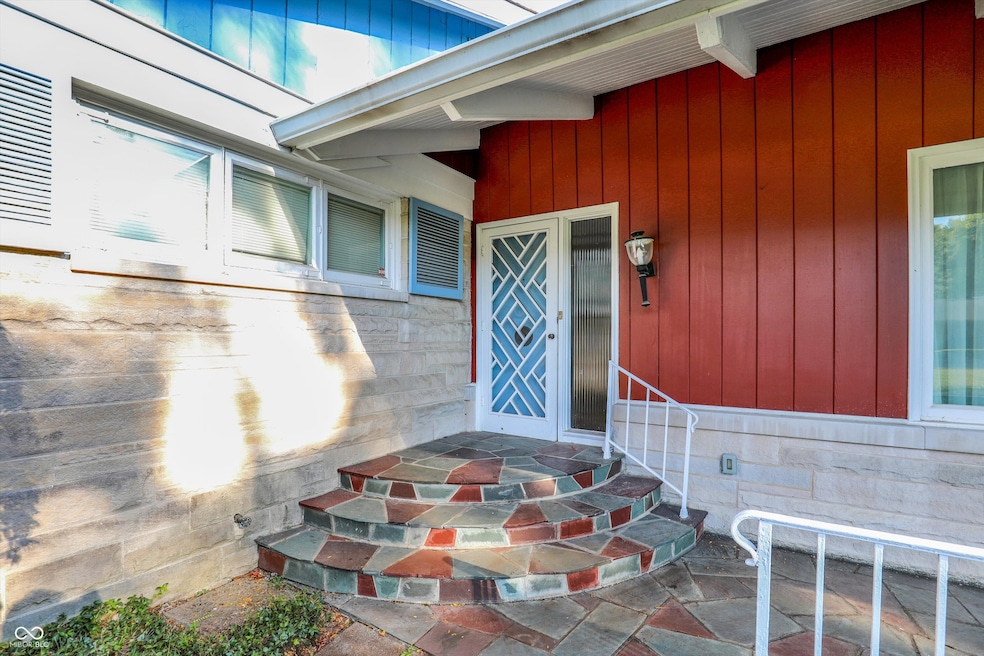
Welcome to 6760 East 9th Street, a sprawling mid-century ranch on a double lot that is truly one-of-a-kind. Homes like this simply aren't built anymore. From the moment you arrive, you'll appreciate the thoughtful design and craftsmanship that make this home a time capsule of style and function. Inside, mid-century enthusiasts will love the phone nook, laundry chute, Gary Safe Co. wall safe, and endless built-ins and up lighting. Solid wood doors, pocket doors, beautifully maintained hardwood flooring, and a delightfully preserved powder blue and pink hall bath add authentic charm. The kitchen and primary bath have been thoughtfully reimagined by a professional architect, blending modern convenience with timeless mid-century design. Clean lines, smart storage, and seamless finishes ensure these important spaces enhance, rather than compete with, the home's original character. The main level also offers a large living and dining room with original cabinetry and double sided fireplace, plus a spacious laundry/mudroom with utility sink and second refrigerator. The basement is a destination of its own, featuring a huge rec room with included pool table, a 5th bedroom, full bath, workshop, and mechanical room with dual furnaces, sump pump with battery backup, and dehumidifier. Outdoors, the property becomes a park-like oasis. A new stone railing leads to a one-of-a-kind outdoor fireplace surrounded by mature landscaping. The oversized driveway provides abundant parking alongside the attached 2-car garage-ideal for entertaining. And yes-built-ins galore! From the retractable ironing board to clever pull-out folding tables. Conveniently located near schools, houses of worship, Historic Irvington, Pleasant Run Golf Course, interstate access, and just minutes to downtown Indy. This is a mid-century lover's dream, combining architectural integrity, thoughtful updates, and modern convenience in one unforgettable package. Welcome home!

Last Agent to Sell the Property

Lisa Treadwell

Seniors Real Estate Experts License #RB14042174 Listed on: 09/10/2025

Last Buyer's Agent

Lesli Gibson

Maywright Property Co.

Home Details

Home Type

  • Single Family

Est. Annual Taxes

  • $5,478

Year Built

  • Built in 1954 | Remodeled

Lot Details

  • 32,850 Sq Ft Lot
  • Mature Trees
  • Additional Parcels

Parking

  • 2 Car Attached Garage

Home Design

  • Midcentury Modern Architecture
  • Block Foundation
  • Stone

Interior Spaces

  • 1-Story Property
  • Built-In Features
  • Woodwork
  • Paddle Fans
  • Two Way Fireplace
  • Gas Log Fireplace
  • Mud Room
  • Entrance Foyer
  • Family Room with Fireplace
  • 2 Fireplaces
  • Living Room with Fireplace
  • Storage
  • Attic Access Panel
  • Fire and Smoke Detector

Kitchen

  • Updated Kitchen
  • Eat-In Kitchen
  • Breakfast Bar
  • Electric Oven
  • Microwave
  • Dishwasher
  • Disposal

Flooring

  • Wood
  • Parquet
  • Carpet
  • Laminate

Bedrooms and Bathrooms

  • 5 Bedrooms

Laundry

  • Laundry Room
  • Laundry on main level
  • Dryer
  • Washer
  • Sink Near Laundry

Finished Basement

  • 9 Foot Basement Ceiling Height
  • Sump Pump
  • Basement Storage
  • Natural lighting in basement

Accessible Home Design

  • Halls are 36 inches wide or more
  • Accessibility Features
  • Accessible Entrance

Outdoor Features

  • Deck
  • Covered Patio or Porch
  • Outdoor Fireplace

Schools

  • Hawthorne Elementary School
  • Raymond Park Intermediate & Middle School
  • Warren Central High School

Utilities

  • Central Air
  • Dehumidifier
  • Heating System Uses Natural Gas
  • Gas Water Heater
  • High Speed Internet

Community Details

  • No Home Owners Association
  • Springers Pleasant Run Subdivision

Listing and Financial Details

  • Tax Lot 24 and 25
  • Assessor Parcel Number 491002108011000716
  • Seller Concessions Not Offered

Home Details

Home Type

Single Family

Est. Annual Taxes

$5,478

Year Built

Built in 1954 | Remodeled

Lot Details

0.75 Acres

Parking

2

Listing Details

  • Property Sub Type: Single Family Residence
  • Architectural Style: Mid-Century Modern
  • Property Type: Residential
  • New Construction: No
  • Accessibility Features: Hallway - 36 Inch Wide, Accessible Entrance
  • Tax Year: 2024
  • Year Built: 1954
  • Building Area Total: 5149
  • Garage Y N: Yes
  • Lot Size Acres: 0.75
  • Subdivision Name: Springers Pleasant Run
  • Inspection Warranties: Not Applicable
  • Transaction Type: Sale
  • Website: www.downsizingindy.com
  • Accessibility Features YN: Yes
  • Special Features: None

Interior Features

  • Basement: Yes
  • Basement Type: Ceiling - 9+ feet, Daylight, Finished Ceiling, Partially Finished, Roughed In, Storage Space
  • Appliances: Dishwasher, Dryer, Disposal, Gas Water Heater, Exhaust Fan, Microwave, Electric Oven, Refrigerator, Washer, Other
  • Levels: One
  • Full Bathrooms: 3
  • Half Bathrooms: 1
  • Total Bathrooms: 4
  • Total Bedrooms: 5
  • Below Grade Sq Ft: 1349
  • Fireplace Features: Two Sided, Family Room, Gas Log, Living Room, Outside
  • Fireplaces: 2
  • Interior Amenities: Attic Access, Breakfast Bar, Built-in Features, Entrance Foyer, Paddle Fan, Hardwood Floors, Hi-Speed Internet Availbl, Eat-in Kitchen, Pantry, Supplemental Storage, WoodWorkStain/Painted
  • Living Area: 4699
  • Other Equipment: Dehumidifier, Smoke Alarm, Sump Pump
  • Spa Y N: No
  • Areas Interior: Living Room Formal,Utility Room
  • Eating Area: Breakfast Room,Dining Combo/Living Room,Formal Dining Room,Separate Room,Other Eating Area
  • Basement Full Bathrooms: 1
  • Main Level Full Bathrooms: 2
  • Main Level Sq Ft: 3350
  • Basement Half Bathrooms: 0
  • Main Half Bathrooms: 1
  • Kitchen Features: Kitchen Updated
  • Upper Level Sq Ft: 0
  • MBR_RoomFlooring: Hardwood
  • MBR_RoomFlooring: Carpet
  • MBR_RoomFlooring: Laminate
  • MBR_RoomFlooring: Laminate
  • MBR_RoomFlooring: Carpet
  • MBR_RoomFlooring: Carpet
  • MBR_RoomFlooring: Laminate
  • MBR_RoomFlooring: Parquet
  • MBR_RoomFlooring: Parquet
  • MBR_RoomFlooring: Hardwood
  • MBR_RoomFlooring: Carpet
  • MBR_RoomFlooring: Carpet
  • MBR_RoomFlooring: Other
  • MBR_RoomFlooring: Other

Exterior Features

  • Construction Materials: Stone
  • Direction Faces: South
  • Foundation Details: Block
  • Patio And Porch Features: Covered, Deck, Patio, Porch
  • Pool Private Y N: No
  • Property Condition: Updated/Remodeled
  • View Y N: No
  • Waterfront: No

Garage/Parking

  • Garage Spaces: 2
  • Parking Features: Attached

Utilities

  • Utilities: Cable Available, Electricity Connected, Natural Gas Connected, Sewer Connected, Water Connected
  • Cooling: Central Air
  • Electric: 100 Amp Service
  • Heating: Natural Gas
  • Laundry Features: Laundry Room, Main Level, Sink
  • Water Source: Public
  • Solid Waste: No

Condo/Co-op/Association

  • Association YN: No

Schools

  • MBR_IntermediateSchool: Raymond Park Intermediate & Middle

Lot Info

  • Lot Features: Access, Mature Trees
  • Property Attached Yn: No
  • Additional Parcels Description: double lot
  • Additional Parcels: Yes
  • Horse Amenities: None
  • Lot Size Sq Ft: 32850
  • Parcel Number: 491002108011000716
  • Acres: 1/2-1 Acre

Tax Info

  • Tax Annual Amount: 5478.18
  • Tax Lot: 24 and 25
  • Semi Annual Property Tax Amt: 2739.09
  • Tax Exemption: Homestead Tax Exemption

MLS Schools

  • Elementary School: Hawthorne Elementary School
  • High School: Warren Central High School

Ownership History

We collect this data history from publicly available records. To have your information removed, we recommend requesting removal directly through your county’s website.

Date Name Owned For Owner Type

Purchase Details

Listed on
Sep 10, 2025
Closed on
Oct 17, 2025
Sold by
Bought by
Seller's Agent
Lisa Treadwell
Seniors Real Estate Experts
Buyer's Agent
Lesli Gibson
Maywright Property Co.
List Price
$480,000
Sold Price
$440,000
Premium/Discount to List
-$40,000
-8.33%
Views
56
Current Estimated Value
$444,529

Home Financials for this Owner

Home Financials are based on the most recent Mortgage that was taken out on this home.
Estimated Appreciation
$4,529
Avg. Annual Appreciation
1.32%
Original Mortgage
$352,000
Interest Rate
0.0634%
Mortgage Type
New Conventional
Source: Public Records
Create a Home Valuation Report for This Property
The Home Valuation Report is an in-depth analysis detailing your home's value as well as a comparison with similar homes in the area

Home Values in the Area

Source: Public Records

Average Home Value in this Area


Source: Public Records

Purchase History

We collect this data history from publicly available records. To have your information removed, we recommend requesting removal directly through your county’s website.

Date Buyer Sale Price Title Company
-- First American Title
Source: Public Records

Mortgage History

We collect this data history from publicly available records. To have your information removed, we recommend requesting removal directly through your county’s website.

Date Status Borrower Loan Amount
Open $352,000
Previous Owner $160,000
Previous Owner $75,000
Previous Owner $50,000
Source: Public Records

Property History

We collect this data history from publicly available records. To have your information removed, we recommend requesting removal directly through your county’s website.

Date Event Price List to Sale Price per Sq Ft
10/17/2025 10/17/25 Sold $440,000 -8.3% $94 / Sq Ft
09/17/2025 09/17/25 Pending -- -- --
09/10/2025 09/10/25 For Sale $480,000 -- $102 / Sq Ft
Source: MIBOR Broker Listing Cooperative®

Tax History

We collect this data history from publicly available records. To have your information removed, we recommend requesting removal directly through your county’s website.

Year Tax Paid Tax Assessment Tax Assessment Total Assessment is a certain percentage of the fair market value that is determined by local assessors to be the total taxable value of land and additions on the property. Land Improvement
2025 $5,478 $478,600 $45,100 $433,500
2024 $5,694 $468,900 $45,100 $423,800
2023 $5,694 $471,400 $45,100 $426,300
2022 $5,081 $436,500 $45,100 $391,400
2021 $4,558 $389,800 $45,100 $344,700
2020 $4,201 $358,200 $40,900 $317,300
2019 $4,197 $358,200 $40,900 $317,300
2018 $3,906 $333,100 $40,900 $292,200
2017 $3,378 $319,600 $20,400 $299,200
2016 $3,574 $339,800 $20,400 $319,400
2014 $2,430 $345,500 $20,400 $325,100
2013 $3,455 $345,500 $20,400 $325,100
Source: Public Records

Agents Affiliated with this Home

  • Section Image
  • Section Image
See All Agents

Map

Source: MIBOR Broker Listing Cooperative®

MLS Number: 22043314

MIBOR Broker Listing Cooperative®

APN: 49-10-02-108-011.000-716

Your Personal Tour Guide

Ask me questions while you tour the home.