NOT LISTED FOR SALE
7 Beds
7 Baths
4,364 Sq Ft
1.4 Acre Lot

Sale Details

Date Sold: October 31, 2024

Last sale price $225,000 $52 Per Sq Ft

70 Days on Market

Highlights

  • Guest House
  • Cottage
  • Natural Light
  • Wooded Lot
  • Circular Driveway
  • Accessible Parking

About This Home

As of October 2024

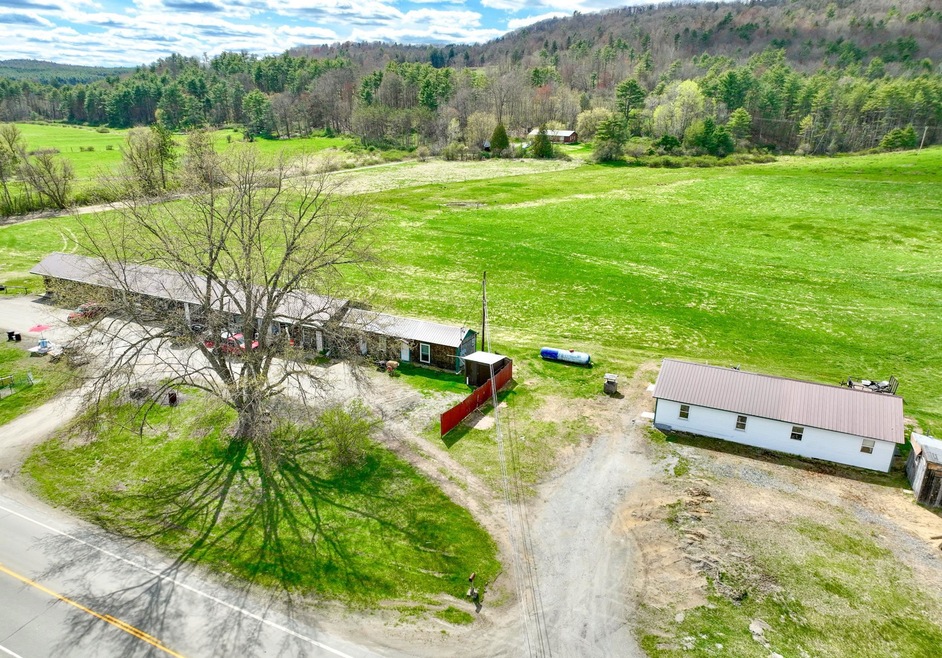
Known historically as the "Grand View Motel," this property now features a single-family residence and an adjacent six-unit apartment building, originally the motel. It's ready for its next chapter. The single-family dwelling, known as "The Camp," has three bedrooms, a full bathroom, and an unfinished space prepared for an additional bathroom if desired. The home is cleaned and ready for immediate occupancy with some cosmetic updates or for a remodel to suit your preferences. This versatile property offers a unique investment opportunity. Only 35 minutes to Dartmouth College/Hanover NH. Rental information for the apartment building is available upon request. Come see this unique opportunity on Route 5 in Newbury, VT!

Last Agent to Sell the Property

Randy Snelling

KW Coastal and Lakes & Mountains Realty/Hanover License #075451 Listed on: 05/24/2024

KW Coastal and Lakes & Mountains Realty/Hanover

Last Buyer's Agent

Kevin Blakeman

Kevin Blakeman R.E. License #081.0001211

Create a Home Valuation Report for This Property
The Home Valuation Report is an in-depth analysis detailing your home's value as well as a comparison with similar homes in the area

Home Details

Home Type

  • Single Family

Est. Annual Taxes

  • $4,973

Year Built

  • Built in 1940

Lot Details

  • 1.4 Acre Lot
  • Level Lot
  • Wooded Lot
  • Garden

Home Design

  • Cottage
  • Concrete Foundation
  • Slab Foundation
  • Wood Frame Construction
  • Metal Roof
  • Cedar Siding
  • Vinyl Siding
  • Clapboard

Interior Spaces

  • 1-Story Property
  • Natural Light
  • Combination Kitchen and Dining Room
  • Fire and Smoke Detector
  • Gas Range

Flooring

  • Carpet
  • Concrete
  • Tile

Bedrooms and Bathrooms

  • 7 Bedrooms
  • Bathroom on Main Level
  • 7 Full Bathrooms

Laundry

  • Laundry on main level
  • Washer and Dryer Hookup

Basement

  • Walk-Up Access
  • Connecting Stairway
  • Exterior Basement Entry

Parking

  • 6 Car Parking Spaces
  • Circular Driveway
  • Gravel Driveway
  • Dirt Driveway
  • Unpaved Parking
  • On-Site Parking

Accessible Home Design

  • Hard or Low Nap Flooring
  • Accessible Parking

Additional Homes

  • Guest House

Schools

  • Newbury Elementary School
  • Oxbow Uhsd #30 Middle School
  • Oxbow High School

Utilities

  • Forced Air Heating System
  • Heating System Uses Gas
  • Propane
  • Well
  • Drilled Well
  • Septic Tank
  • Leach Field
  • High Speed Internet
  • Phone Available
  • Cable TV Available

Home Details

Home Type

Single Family

Est. Annual Taxes

$4,973

Year Built

Built in 1940

Lot Details

1.4 Acres

Listing Details

  • Status Detail: Closed
  • Directions: Follow GPS for most accurate directions. Please park at the white single family residence located the property next to the other units.
  • Construction: Existing
  • Total Stories: 1
  • Price Per Sq Ft: 51.56
  • Property Class: Residential
  • Property Type: Single Family
  • Year Built: 1940
  • List Agent: 284878
  • Display On Internet: High Speed Intrnt -Avail
  • Architectural Style: Cottage/Camp, Multi-Family, Ranch, Single Level
  • ResoLotFeatures: Country Setting, Level, Wooded
  • Special Features: None
  • Property Sub Type: Detached
  • Stories: 1

Interior Features

  • Appliances: Range - Gas, Refrigerator
  • Equipment: Smoke Detector
  • Features Accessibility: 1st Floor Bedroom, 1st Floor Full Bathroom, 1st Floor Hrd Surfce Flr, Access Parking, One-Level Home, 1st Floor Laundry
  • Features Interior: Kitchen/Dining, Laundry Hook-ups, Natural Light, Laundry - 1st Floor
  • Total Bedrooms: 7
  • Flooring: Concrete, Carpet, Tile
  • Total Bathrooms: 7
  • Full Bathrooms: 7
  • Basement: Yes
  • Basement Access Type: Walk-up
  • Basement Description: No Tenant Access, Stairs - Exterior, Exterior Access
  • Level 1: Level 1: Bedroom, Level 1: Bath - Full
  • Room 1: Bedroom, On Level: 1
  • Room 2: Bedroom, On Level: 1
  • Room 3: Bedroom, On Level: 1
  • Room 4: Bedroom, On Level: 1
  • Room 5: 1
  • Room 6: Bedroom, On Level: 1
  • Room 7: Bedroom, On Level: 1
  • Room 8: Bedroom, On Level: 1
  • Room 9: Bedroom, On Level: 1
  • Room 10: 1
  • Sq Ft - Apx Finished AG: 4364
  • Sq Ft - Apx Total: 4688
  • Sq Ft - Apx Total Finished: 4364
  • Sq Ft - Apx Unfinished AG: 324

Exterior Features

  • Driveway: Circular, Dirt, Gravel
  • Foundation: Concrete, Slab - Concrete
  • Road Frontage: Yes
  • Roads: Paved, Public
  • Roof: Metal
  • Features Exterior: Garden Space, Guest House
  • Construction Type: Wood Frame, Cedar Exterior, Clapboard Exterior, Vinyl Siding

Garage/Parking

  • Parking: Driveway, On-Site, Parking Spaces 6+, Unpaved

Utilities

  • Electric: On-Site
  • Sewer: 1500+ Gallon, Concrete, Leach Field - On-Site, On-Site Septic Exists, Septic
  • Heating Fuel: Gas - LP/Bottle
  • Heating: Forced Air
  • Electric Company: GMP
  • Utilities: Cable - Available, Gas - Lp/Bottle, Telephone Available
  • Water Source: Drilled Well, On-Site Well Exists

Fee Information

  • Tax Class: Non-Homestead

Schools

  • Elementary School: Newbury Elementary School
  • High School: Oxbow High School

Lot Info

  • Lot Sq Ft: 60984
  • Lot Acres: 1.4
  • Surveyed: Unknown
  • Zoning: Residential
  • Deed Book: 151
  • Deed Page: 714-716
  • Deed Recorded Type: Warranty

Tax Info

  • Tax Gross Amount: 4973
  • Tax Year: 2023

MLS Schools

  • School District: Orange East
  • School Middle Jr: Oxbow UHSD #30

Home Values in the Area

Source: Public Records

Average Home Value in this Area


Source: Public Records

Agents Specializing in Newbury, VT

See All Agents

Property History

We collect this data history from publicly available records. To have your information removed, we recommend requesting removal directly through your county’s website.

Date Event Price List to Sale Price per Sq Ft
10/31/2024 10/31/24 Sold $225,000 -21.1% $52 / Sq Ft
08/02/2024 08/02/24 Pending -- -- --
06/27/2024 06/27/24 For Sale $285,000 0.0% $65 / Sq Ft
06/16/2024 06/16/24 Pending -- -- --
05/24/2024 05/24/24 For Sale $285,000 -- $65 / Sq Ft
Source: PrimeMLS

Agents Affiliated with this Home

  • Section Image
  • Section Image
See All Agents

Map

Source: PrimeMLS

MLS Number: 4997290

PrimeMLS
Your Personal Tour Guide

Ask me questions while you tour the home.