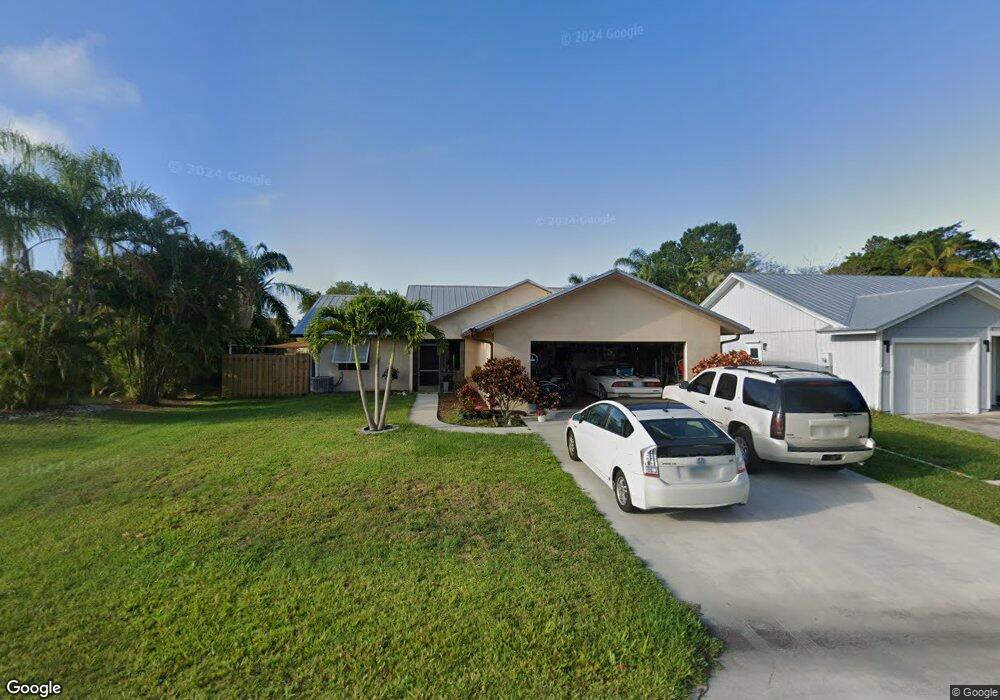
6769 SE Amyris Ct Stuart, FL 34997
South Stuart NeighborhoodEstimated Value: $398,992 - $457,000
About This Home
This home is located at 6769 SE Amyris Ct, Stuart, FL 34997 and is currently estimated at $430,248, approximately $245 per square foot. 6769 SE Amyris Ct is a home located in Martin County with nearby schools including Sea Wind Elementary School, Murray Middle School, and South Fork High School.
Ownership History
We collect this data history from publicly available records. To have your information removed, we recommend requesting removal directly through your county’s website.
Purchase Details
Home Financials for this Owner
Home Financials are based on the most recent Mortgage that was taken out on this home.Purchase Details
Home Financials for this Owner
Home Financials are based on the most recent Mortgage that was taken out on this home.Purchase Details
Home Values in the Area
Average Home Value in this Area
Purchase History
We collect this data history from publicly available records. To have your information removed, we recommend requesting removal directly through your county’s website.
| Date | Buyer | Sale Price | Title Company |
|---|---|---|---|
| $97,000 | -- | ||
| $95,900 | -- | ||
| $81,700 | -- |
Mortgage History
We collect this data history from publicly available records. To have your information removed, we recommend requesting removal directly through your county’s website.
| Date | Status | Borrower | Loan Amount |
|---|---|---|---|
| Open | $67,000 | ||
| Previous Owner | $91,000 |
Tax History
We collect this data history from publicly available records. To have your information removed, we recommend requesting removal directly through your county’s website.
| Year | Tax Paid | Tax Assessment Tax Assessment Total Assessment is a certain percentage of the fair market value that is determined by local assessors to be the total taxable value of land and additions on the property. | Land | Improvement |
|---|---|---|---|---|
| 2025 | $1,925 | $135,243 | -- | -- |
| 2024 | $1,611 | $131,432 | -- | -- |
| 2023 | $1,611 | $127,604 | $0 | $0 |
| 2022 | $1,534 | $123,888 | $0 | $0 |
| 2021 | $1,506 | $120,280 | $0 | $0 |
| 2020 | $1,415 | $118,620 | $0 | $0 |
| 2019 | $1,384 | $115,954 | $0 | $0 |
| 2018 | $1,349 | $113,790 | $0 | $0 |
| 2017 | $941 | $111,449 | $0 | $0 |
| 2016 | $1,482 | $109,158 | $0 | $0 |
| 2015 | $1,183 | $108,399 | $0 | $0 |
| 2014 | $1,183 | $107,540 | $0 | $0 |
Map
- 4307 SE Sweetwood Way
- 7074 SE Yellowood La Unit B14024
- 7061 SE Birchwood Ln
- 6539 SE Held Ct
- 4368 SE Sweetwood Way Unit B12047
- 4236 SE Sweetwood Way
- 4476 SE Basswood Terrace Unit B02088
- 6518 SE Held Ct
- 6850 SE Morningside Dr Unit B01034
- 4432 SE Sweetwood Way Unit B16012
- 7091 SE Sweetwood Terrace Unit B11004
- 4441 Heartwood Tr Unit B17013
- 7080 SE Carrotwood Ln Unit B11008
- 6751 SE Lillian Ct
- 4678 SE Balsawood Terrace Unit B05004
- 4500 SE Sweetwood Way Unit B02070
- 4482 Heartwood Tr Unit B18002
- 6760 SE Lillian Ct
- 4676 SE Basswood Terrace
- 7162 SE Sweetwood Terrace
- 6757 SE Amyris Ct
- 6781 SE Amyris Ct
- 4249 SE Boxleaf Place
- 4229 SE Boxleaf Place
- 4269 SE Boxleaf Place
- 6745 SE Amyris Ct
- 4289 SE Boxleaf Place
- 6500 SE Peppertree St
- 6756 SE Amyris Ct
- 6780 SE Amyris Ct
- 4202 SE Peppertree St
- 6768 SE Amyris Ct
- 6744 SE Amyris Ct
- 6733 SE Amyris Ct
- 4309 SE Boxleaf Place
- 4250 SE Boxleaf Place
- 4230 SE Boxleaf Place
- 4260 SE Boxleaf Place
- 4190 SE Peppertree St
- 4201 SE Peppertree St
Ask me questions while you tour the home.