
Renee Moussally
Coldwell Banker Realty
(401) 208-2623
126 Total Sales
1 in Smith Hill
$254,000 Price
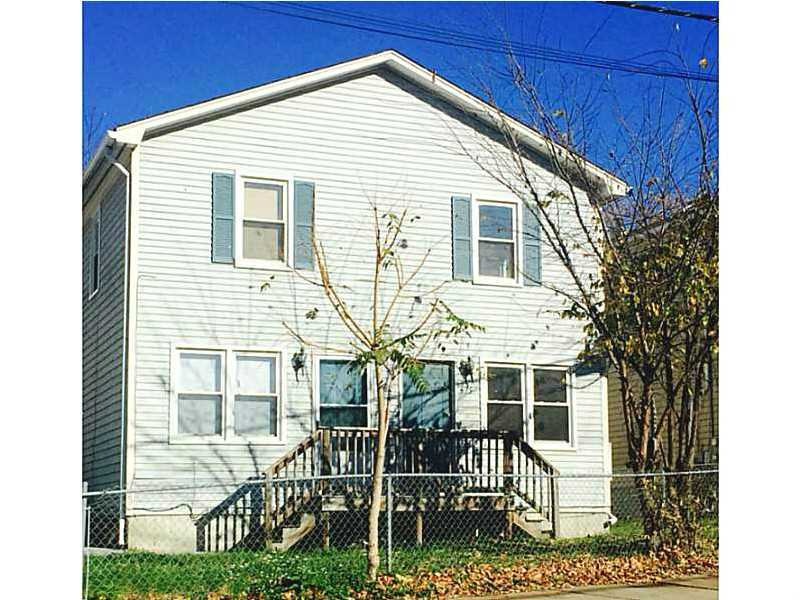
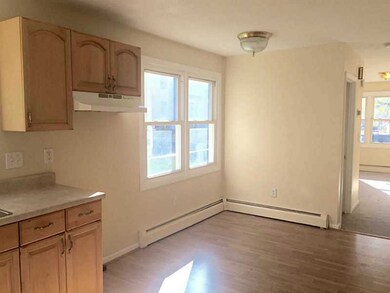
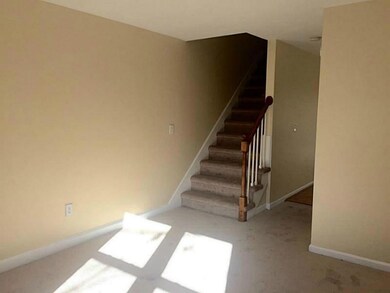
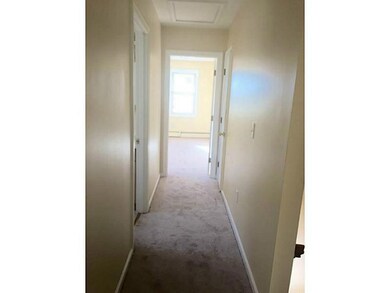
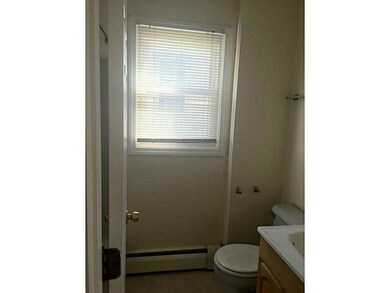
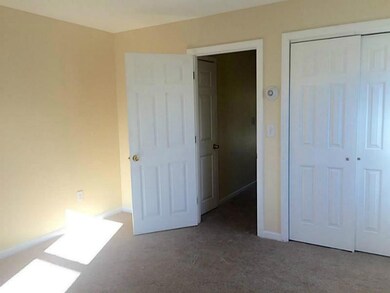
Perfect Duplex close to everything. Both units are in impeccable condition. Left side unit has just been painted and has new flooring throughout.
Last Agent to Sell the Property
Center Place Realty & Investm. License #RES.0027765 Listed on: 01/05/2016
Renee Moussally
Coldwell Banker Realty
(401) 208-2623
126 Total Sales
1 in Smith Hill
$254,000 Price
Allen Gammons
BHHS Commonwealth Real Estate
(401) 208-0582
391 Total Sales
1 in Smith Hill
$410,000 Price
JD
Jose Duce Rocher
Century 21 Limitless
(781) 633-6951
153 Total Sales
2 in Smith Hill
$440K - $456K Price Range
Jacob Wint
William Pitt Sotheby's Int'l
(413) 402-6373
46 Total Sales
1 in Smith Hill
$350,000 Price
Anna Hsiao
Coastline Realty LLC
(401) 298-9436
53 Total Sales
4 in Smith Hill
$250K - $485K Price Range
Lisa Ardente
Compass
(401) 214-9741
73 Total Sales
1 in Smith Hill
$450,000 Price
We collect this data history from publicly available records. To have your information removed, we recommend requesting removal directly through your county’s website.
| Date | Event | Price | List to Sale | Price per Sq Ft |
|---|---|---|---|---|
| 04/06/2016 04/06/16 | Sold | $144,500 | -0.3% | $64 / Sq Ft |
| 03/07/2016 03/07/16 | Pending | -- | -- | -- |
| 01/05/2016 01/05/16 | For Sale | $144,900 | -- | $64 / Sq Ft |
Seller's Agent in 2016
Scott Grandfield
Center Place Realty & Investm.
(401) 255-7424
36 Total Sales
Buyer's Agent in 2016
Aliesha Noonan
Noonan/Lombardi, REALTORS
(401) 580-8672
183 Total Sales
Source: State-Wide MLS
MLS Number: 1115094
Disclaimer: Certain information contained herein is derived from information provided by parties other than Homes.com. All information provided is deemed reliable, but is not guaranteed to be accurate and should be independently verified.
IDX information is provided exclusively for personal, non-commercial use, and may not be used for any purpose other than to identify prospective properties consumers may be interested in purchasing. Information is deemed reliable but not guaranteed.
Copyright © 2026 State-Wide MLS, Inc. All rights reserved.
Ask me questions while you tour the home.