
Nick Cameron
Real Broker Technologies
(209) 719-3488
13 Total Sales
1 in Bellevue Ranch
$422,000 Price
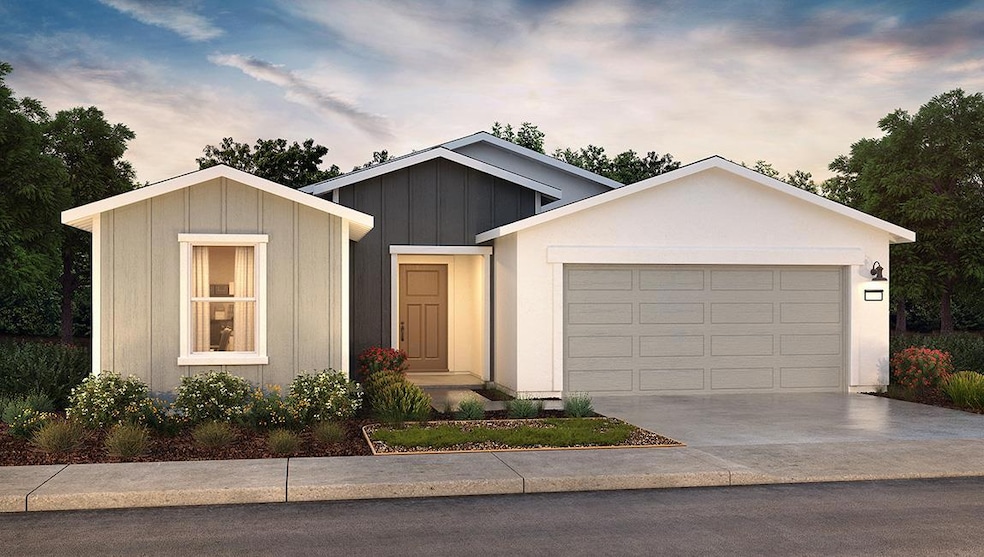
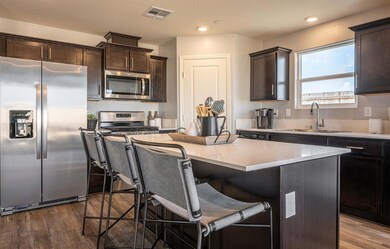
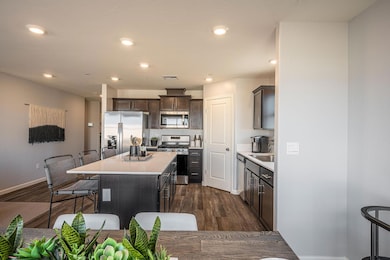
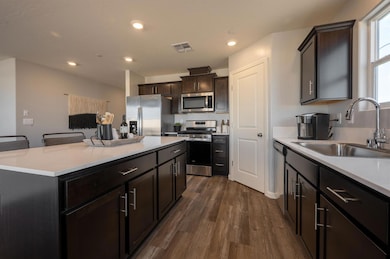
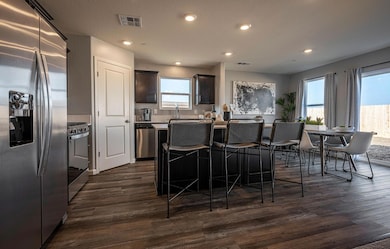
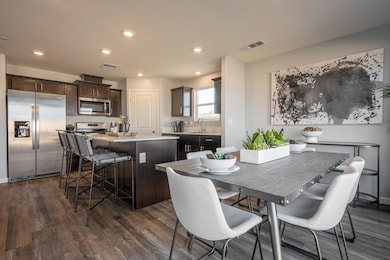
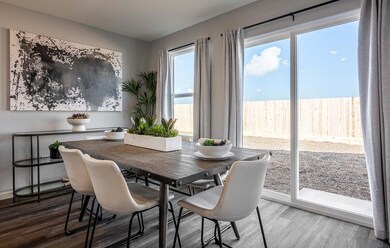
This single-story, four bedroom, two bathroom home offers approximately 1,509 square feet of living space with an open-style living room and adjoining kitchen and dining area that are perfect for entertaining. The kitchen features shaker-style cabinetry with satin nickel pulls, quartz countertops, a walk-in pantry, a center island with snack bar, and Whirlpool® stainless-steel appliances including a range, microwave and dishwasher. The main suite has an adjoining bathroom with dual vanity sinks and a large walk-in closet. A solar system is included in the price of this home!
Last Agent to Sell the Property
D.R. Horton CA3, Inc. License #01139138 Listed on: 08/20/2025
Last Buyer's Agent
Nonmember Nonmember
Nonmember
Nick Cameron
Real Broker Technologies
(209) 719-3488
13 Total Sales
1 in Bellevue Ranch
$422,000 Price
Steven Zagaris
PMZ Real Estate
(209) 653-1646
141 Total Sales
1 in Bellevue Ranch
$415,000 Price
Ruby Sanchez
RE/MAX Executive
(209) 653-2639
12 Total Sales
1 in Bellevue Ranch
$410,000 Price
Stephanie Stine
eXp Realty of No. California
(661) 765-8443
18 Total Sales
24 in Bellevue Ranch
$325K - $525K Price Range
Angeles Lomeli
Lifestyle Realty
(209) 219-3822
109 Total Sales
2 in Bellevue Ranch
$575,888 Price Range
Monica Franks
HomeSmart PV & Associates
(209) 222-2808
58 Total Sales
4 in Bellevue Ranch
$425K - $470K Price Range
We collect this data history from publicly available records. To have your information removed, we recommend requesting removal directly through your county’s website.
| Date | Event | Price | List to Sale | Price per Sq Ft |
|---|---|---|---|---|
| 11/26/2025 11/26/25 | Sold | $414,990 | -2.4% | $275 / Sq Ft |
| 10/26/2025 10/26/25 | Pending | -- | -- | -- |
| 10/16/2025 10/16/25 | Price Changed | $424,990 | -3.4% | $282 / Sq Ft |
| 09/19/2025 09/19/25 | Price Changed | $439,990 | -1.1% | $292 / Sq Ft |
| 08/20/2025 08/20/25 | For Sale | $444,990 | -- | $295 / Sq Ft |
DG
Seller's Agent in 2025
Daniel Garcia
D.R. Horton CA3, Inc.
(559) 804-8353
104 in this area
1,576 Total Sales
NN
Buyer's Agent in 2025
Nonmember Nonmember
Nonmember
Source: Fresno MLS
MLS Number: 635790
Disclaimer: Certain information contained herein is derived from information provided by parties other than Homes.com. All information provided is deemed reliable, but is not guaranteed to be accurate and should be independently verified.
IDX information is provided exclusively for personal, non-commercial use, and may not be used for any purpose other than to identify prospective properties consumers may be interested in purchasing. Information is deemed reliable but not guaranteed.
Ask me questions while you tour the home.