
Cyndi Kane
RE/MAX Crossroads Properties
(234) 271-4314
177 Total Sales
2 in Firestone Park
$136K - $197K Price Range
Estimated Value: $104,577
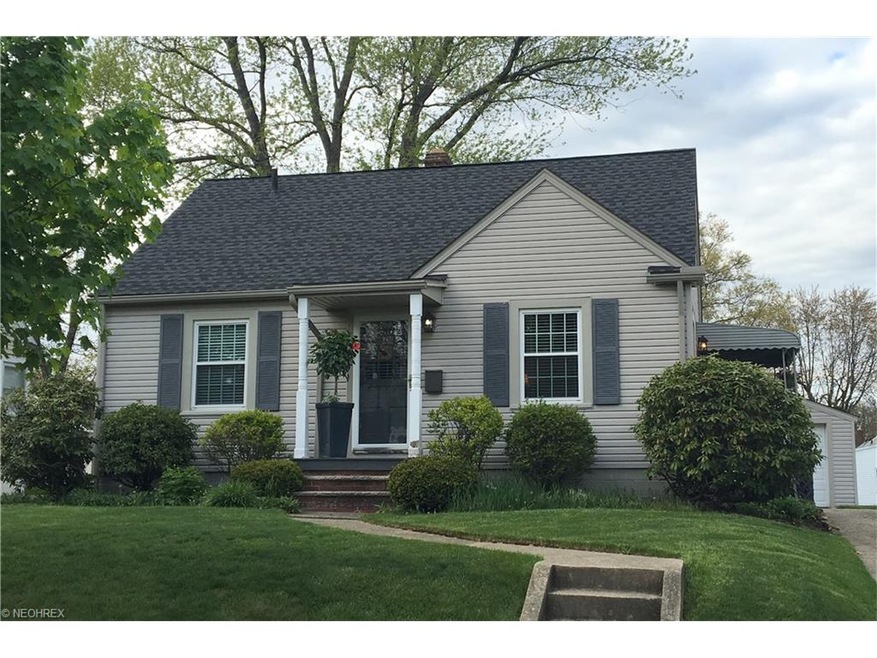
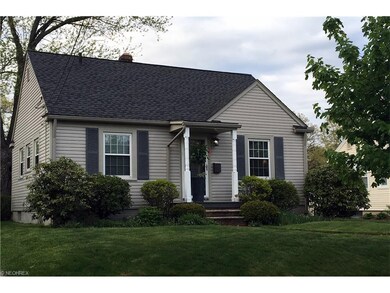
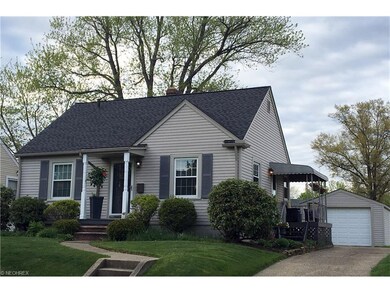
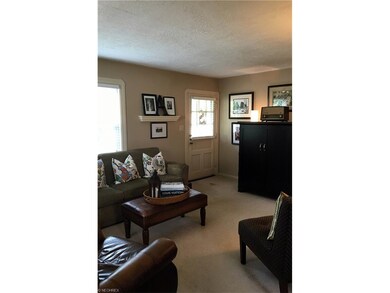
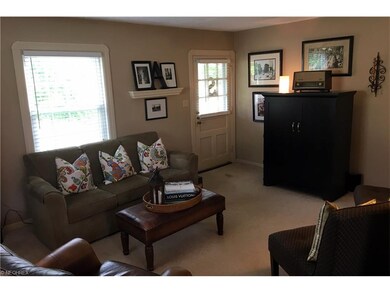
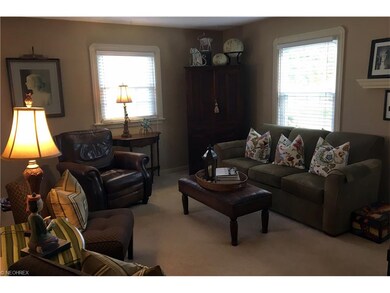
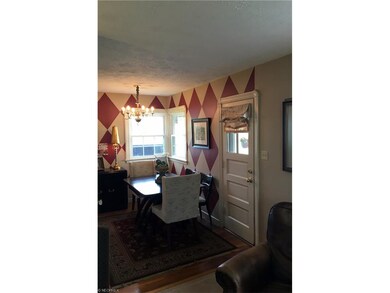
Look no further! Updated ranch in Firestone Park. Nothing left to do but move right in! Newer roof, siding, and windows. Kitchen has been wonderfully updated with granite counter tops and new appliances. Updated bath. Neutral decor. Comfortable side porch and spacious backyard, perfect for cookouts and entertaining. Home warranty! Call today for your private tour.
Last Agent to Sell the Property
RE/MAX Crossroads Properties License #428325 Listed on: 05/06/2016
We collect this data history from publicly available records. To have your information removed, we recommend requesting removal directly through your county’s website.
Cyndi Kane
RE/MAX Crossroads Properties
(234) 271-4314
177 Total Sales
2 in Firestone Park
$136K - $197K Price Range
Ava Wagner
Berkshire Hathaway HomeServices Stouffer Realty
(234) 271-2665
80 Total Sales
1 in Firestone Park
$125,000 Price
Mimi Vo
The Agency Cleveland Northcoast
(330) 537-6014
51 Total Sales
2 in Firestone Park
$121K - $190K Price Range
Phil Rogers
Russell Real Estate Services
(234) 278-1662
177 Total Sales
1 in Firestone Park
$49,000 Price
Aaron Peterson
SOGO Homes LLC
(234) 414-6426
201 Total Sales
15 in Firestone Park
$75K - $206K Price Range
Frank Ruma
Keller Williams Elevate
(234) 278-1402
190 Total Sales
1 in Firestone Park
$57,000 Price
We collect this data history from publicly available records. To have your information removed, we recommend requesting removal directly through your county’s website.
| Date | Buyer | Sale Price | Title Company |
|---|---|---|---|
| $53,000 | Village Title | ||
| $61,000 | Midland Commerce Group |
We collect this data history from publicly available records. To have your information removed, we recommend requesting removal directly through your county’s website.
| Date | Status | Borrower | Loan Amount |
|---|---|---|---|
| Previous Owner | $42,400 | ||
| Previous Owner | $6,150 | ||
| Previous Owner | $60,941 |
We collect this data history from publicly available records. To have your information removed, we recommend requesting removal directly through your county’s website.
| Date | Event | Price | List to Sale | Price per Sq Ft |
|---|---|---|---|---|
| 07/11/2016 07/11/16 | Sold | $53,000 | -7.8% | $74 / Sq Ft |
| 07/07/2016 07/07/16 | Pending | -- | -- | -- |
| 05/06/2016 05/06/16 | For Sale | $57,500 | -- | $80 / Sq Ft |
We collect this data history from publicly available records. To have your information removed, we recommend requesting removal directly through your county’s website.
| Year | Tax Paid | Tax Assessment Tax Assessment Total Assessment is a certain percentage of the fair market value that is determined by local assessors to be the total taxable value of land and additions on the property. | Land | Improvement |
|---|---|---|---|---|
| 2026 | $2,989 | $28,889 | $7,994 | $20,895 |
| 2024 | $1,401 | $25,540 | $7,557 | $17,983 |
| 2023 | $1,401 | $25,540 | $7,557 | $17,983 |
| 2022 | $1,101 | $15,456 | $4,445 | $11,011 |
| 2021 | $1,102 | $15,456 | $4,445 | $11,011 |
| 2020 | $1,086 | $15,460 | $4,450 | $11,010 |
| 2019 | $1,223 | $15,990 | $4,450 | $11,540 |
| 2018 | $1,207 | $15,990 | $4,450 | $11,540 |
| 2017 | $1,414 | $15,990 | $4,450 | $11,540 |
| 2016 | $1,415 | $18,650 | $4,450 | $14,200 |
| 2015 | $1,414 | $18,650 | $4,450 | $14,200 |
| 2014 | $1,403 | $18,650 | $4,450 | $14,200 |
| 2013 | $1,416 | $19,250 | $4,450 | $14,800 |
Seller's Agent in 2016
Alasandra Whitley
RE/MAX Crossroads
(330) 808-4680
2 in this area
78 Total Sales
Buyer's Agent in 2016
Debbie Spencer
Keller Williams Chervenic Rlty
(330) 256-5488
9 in this area
127 Total Sales
Source: MLS Now
MLS Number: 3805752
APN: 68-37596
Disclaimer: Certain information contained herein is derived from information provided by parties other than Homes.com. All information provided is deemed reliable, but is not guaranteed to be accurate and should be independently verified.
IDX information is provided exclusively for personal, non-commercial use, and may not be used for any purpose other than to identify prospective properties consumers may be interested in purchasing. Information is deemed reliable but not guaranteed.
Ask me questions while you tour the home.