
Michael Drapal
Max Broock Realtors
(947) 216-2654
69 Total Sales
2 in Independence
$25K - $200K Price Range
Estimated Value: $440,426
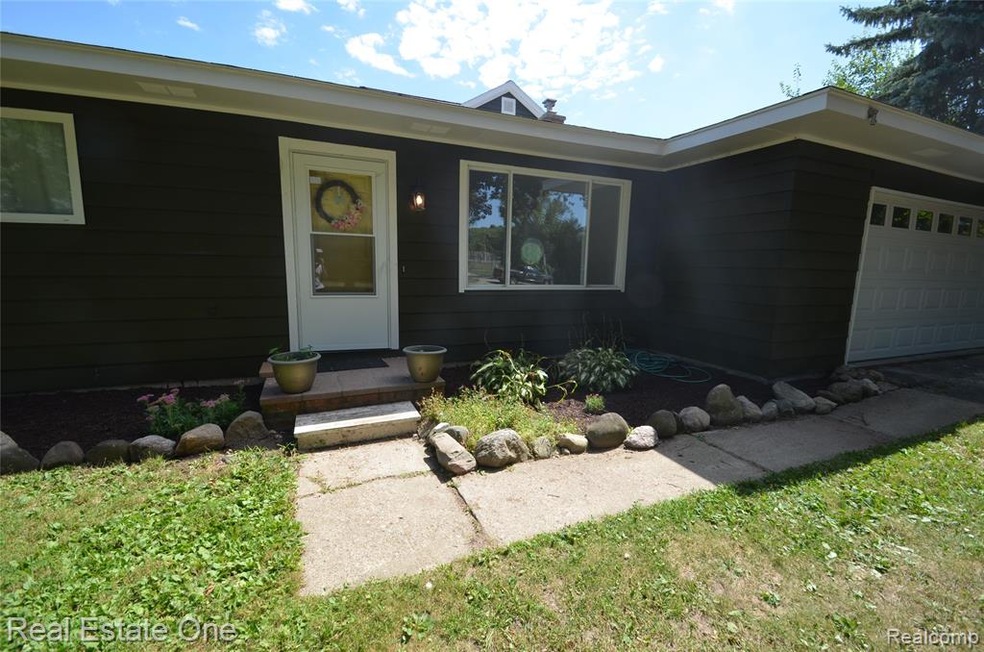
HIGHEST AND BEST DUE 10/14 6pm! Freshly updated with even more updates! BRAND NEW furnace and A/C Oct '20! All the finishing touches you could want when you walk into this pottery barn feel of a home! The GIANT new quartzite kitchen island has room for all your guests and family. Stainless steel appliances, wood floors, shiplap, and accent color on the island top off the kitchen! Open floor plan rolls into the living room and dining room but still with an additional family room up front. Home has been remodeled and finished recently, brand new kitchen, both bathrooms completely redone, fresh paint throughout interior AND exterior, new braided steel railing, the list goes on and on! Come take a look! All measurements are estimates. BATVAI.
Last Agent to Sell the Property
Brookstone, Realtors LLC License #6501377058 Listed on: 08/22/2020
Co-Listed By
Lori Mancini
Real Estate One-Oxford License #6501270590
Last Buyer's Agent
Melinda Ruth Robertson
Wentworth Real Estate Group License #6501341157
We collect this data history from publicly available records. To have your information removed, we recommend requesting removal directly through your county’s website.
Michael Drapal
Max Broock Realtors
(947) 216-2654
69 Total Sales
2 in Independence
$25K - $200K Price Range
Jack Combs
Keller Williams Realty Lakeside
(586) 666-1547
59 Total Sales
2 in Independence
$398,000 Price Range
Monica Iskra
Prime + Property
(947) 900-8161
56 Total Sales
1 in Independence
$275,000 Price
David Gittens
Brookstone, Realtors LLC
(947) 221-4159
108 Total Sales
5 in Independence
$40K - $400K Price Range
Melissa Rudin
National Realty Centers, Inc
(947) 218-7504
102 Total Sales
1 in Independence
$560,000 Price
Robert Harrell
Real Estate One-Commerce
(947) 210-6697
105 Total Sales
2 in Independence
$305K - $530K Price Range
We collect this data history from publicly available records. To have your information removed, we recommend requesting removal directly through your county’s website.
| Date | Buyer | Sale Price | Title Company |
|---|---|---|---|
| $300,000 | Capital Title | ||
| Rascher Logan | $151,000 | Greater Macomb Title Agency | |
| Russell Lauren Marie | -- | None Available | |
| Russell Lauren Marie | -- | None Available | |
| Deutsche Bank National Trust Company | -- | E Title | |
| Onewest Bank Fsb | $103,500 | None Available | |
| Maday Joseph R | $163,500 | -- | |
| Tyler Donald M | $125,000 | -- |
We collect this data history from publicly available records. To have your information removed, we recommend requesting removal directly through your county’s website.
| Date | Status | Borrower | Loan Amount |
|---|---|---|---|
| Open | $65,000 | ||
| Open | Lee Bobby | $270,000 | |
| Closed | Lee Bobby | $270,000 | |
| Previous Owner | Rascher Logan | $135,900 | |
| Previous Owner | Maday Joseph R | $150,000 | |
| Previous Owner | Maday Joseph R | $155,000 | |
| Previous Owner | Maday Joseph R | $80,000 |
We collect this data history from publicly available records. To have your information removed, we recommend requesting removal directly through your county’s website.
| Date | Event | Price | List to Sale | Price per Sq Ft | Prior Sale |
|---|---|---|---|---|---|
| 11/25/2020 11/25/20 | Sold | $300,000 | +3.4% | $125 / Sq Ft | |
| 10/16/2020 10/16/20 | Pending | -- | -- | -- | |
| 10/13/2020 10/13/20 | For Sale | $289,999 | 0.0% | $121 / Sq Ft | |
| 09/23/2020 09/23/20 | Pending | -- | -- | -- | |
| 09/10/2020 09/10/20 | For Sale | $289,999 | -3.3% | $121 / Sq Ft | |
| 09/01/2020 09/01/20 | Off Market | $300,000 | -- | -- | |
| 08/22/2020 08/22/20 | For Sale | $289,999 | +92.1% | $121 / Sq Ft | |
| 01/29/2014 01/29/14 | Sold | $151,000 | +0.7% | $63 / Sq Ft | View Prior Sale |
| 11/05/2013 11/05/13 | Pending | -- | -- | -- | |
| 11/05/2013 11/05/13 | For Sale | $149,900 | -- | $62 / Sq Ft |
We collect this data history from publicly available records. To have your information removed, we recommend requesting removal directly through your county’s website.
| Year | Tax Paid | Tax Assessment Tax Assessment Total Assessment is a certain percentage of the fair market value that is determined by local assessors to be the total taxable value of land and additions on the property. | Land | Improvement |
|---|---|---|---|---|
| 2025 | $3,437 | $190,600 | $37,500 | $153,100 |
| 2024 | $3,342 | $179,100 | $33,500 | $145,600 |
| 2023 | $4,506 | $160,700 | $28,100 | $132,600 |
| 2022 | $4,506 | $144,200 | $25,500 | $118,700 |
| 2021 | $4,507 | $135,900 | $23,200 | $112,700 |
| 2020 | $1,861 | $122,100 | $21,300 | $100,800 |
| 2018 | $2,743 | $104,100 | $23,600 | $80,500 |
| 2015 | -- | $79,300 | $0 | $0 |
| 2014 | -- | $76,200 | $0 | $0 |
| 2011 | -- | $84,300 | $0 | $0 |
LM
Seller's Agent in 2020
Logan Mancini
Brookstone, Realtors LLC
(248) 670-8790
28 Total Sales
LM
Seller Co-Listing Agent in 2020
Lori Mancini
Real Estate One
MR
Buyer's Agent in 2020
Melinda Ruth Robertson
Wentworth Real Estate Group
JM
Seller's Agent in 2014
Jeff Muehlhoff
EXP Realty Main
PT
Buyer's Agent in 2014
Pamela Tuttle
NON-RESIDENT OFFICE
Source: Realcomp
MLS Number: 2200068289
APN: 08-22-351-028
Disclaimer: Certain information contained herein is derived from information provided by parties other than Homes.com. All information provided is deemed reliable, but is not guaranteed to be accurate and should be independently verified.
IDX provided courtesy of Realcomp II Ltd. via Ten-X and MLS
Copyright 2026 Realcomp II Ltd. Shareholders
IDX information is provided exclusively for consumers' personal, noncommercial use and may not be used for any purpose other than to identify prospective properties consumers may be interested in purchasing. The accuracy of all information, regardless of source, is not guaranteed or warranted. All information should be independently verified.
Listing Information presented by local MLS brokerage: Ten-X, local REALTOR®- Arlene Richardson - (888)-952-6393
Ask me questions while you tour the home.