
Peter Gojcaj
PG Real Estate Group Inc
(586) 930-4714
78 Total Sales
1 in Independence
$950,000 Price
Estimated Value: $426,448
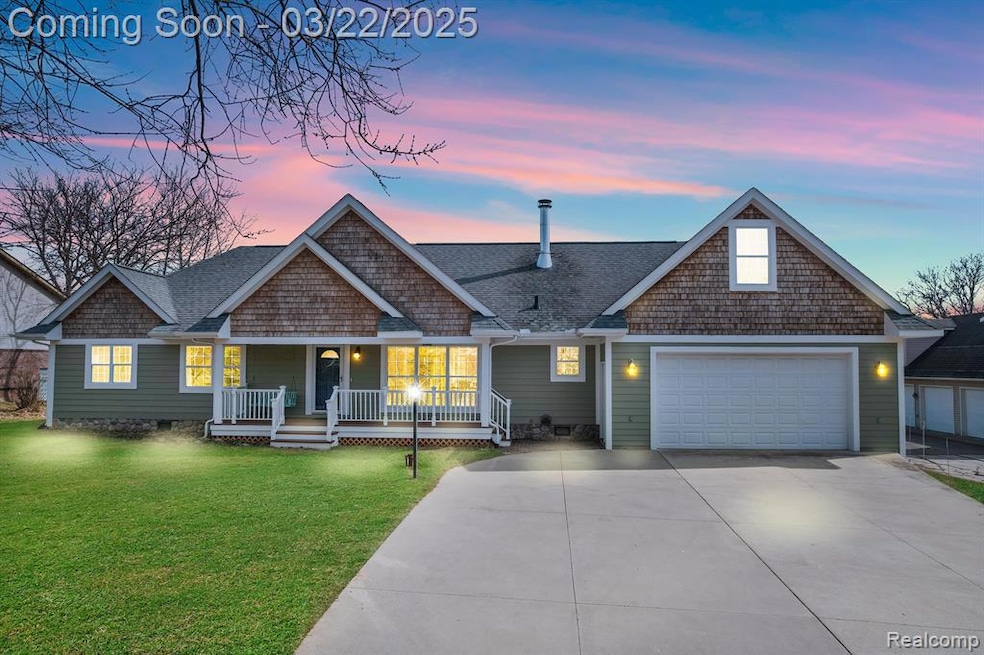
Highest and Best by Monday 03/24/25 @ 3 pm. Welcome to this meticulously maintained ranch home featuring 3 bedrooms, 2.1 baths, and a host of thoughtful upgrades. Nestled on almost an acre, this property offers a perfect blend of modern comfort, functionality, and space.
Step inside to find an updated kitchen with sleek finishes and a KitchenAid dishwasher (2020)—a perfect setup for cooking and entertaining. The bright and open layout makes this home feel warm and inviting.
Additional upgrades include a furnace with humidifier (2019), air conditioner (2020), and a newly installed garage door opener (2025). This home is designed for efficiency, comfort, and longevity.
The huge 4-car tandem garage is a dream for hobbyists, car enthusiasts, or extra storage. Behind the garage, you'll find a spacious workroom, ideal for projects, woodworking, or a home workshop. The attic above the garage offers great potential—it could be finished into additional living space, a private office, or a creative retreat.
Other standout features include a whole-house attic fan for excellent airflow, a garage floor prepped for hydronic heating, and a whole-house water filter system for pristine water quality.
This move-in-ready home sits on an expansive lot, offering endless possibilities for outdoor enjoyment and future expansion.
?? Don’t miss this rare opportunity—schedule your showing today! BATVAI==
Last Agent to Sell the Property
Keller Williams Premier License #6506046918 Listed on: 03/16/2025
We collect this data history from publicly available records. To have your information removed, we recommend requesting removal directly through your county’s website.
Peter Gojcaj
PG Real Estate Group Inc
(586) 930-4714
78 Total Sales
1 in Independence
$950,000 Price
Lindsey Sundin
Vie Real Estate
(947) 500-2427
109 Total Sales
1 in Independence
$415,200 Price
Mark Krysiak
Casablanca Real Estate LLC
(947) 600-4784
87 Total Sales
1 in Independence
$90,000 Price
Leslie Mihalak
RE/MAX First
(947) 208-6642
85 Total Sales
6 in Independence
$165K - $544K Price Range
Steve Stockton
KW Showcase Realty
(947) 216-2916
207 Total Sales
6 in Independence
$300K - $1.1M Price Range
Deborah Wass
ERA Prime Real Estate Group
(734) 294-0561
130 Total Sales
1 in Independence
$950,000 Price
We collect this data history from publicly available records. To have your information removed, we recommend requesting removal directly through your county’s website.
| Date | Buyer | Sale Price | Title Company |
|---|---|---|---|
| $454,000 | Capital Title | ||
| Mark And Janet Pingston Family Trust | -- | None Listed On Document | |
| Pingston Mark D | $180,000 | Title Source Inc |
We collect this data history from publicly available records. To have your information removed, we recommend requesting removal directly through your county’s website.
| Date | Status | Borrower | Loan Amount |
|---|---|---|---|
| Previous Owner | $142,000 | ||
| Previous Owner | Pingston Mark D | $144,000 |
We collect this data history from publicly available records. To have your information removed, we recommend requesting removal directly through your county’s website.
| Date | Event | Price | List to Sale | Price per Sq Ft |
|---|---|---|---|---|
| 05/01/2025 05/01/25 | Sold | $454,000 | +5.6% | $177 / Sq Ft |
| 03/24/2025 03/24/25 | Pending | -- | -- | -- |
| 03/22/2025 03/22/25 | For Sale | $430,000 | -- | $167 / Sq Ft |
We collect this data history from publicly available records. To have your information removed, we recommend requesting removal directly through your county’s website.
| Year | Tax Paid | Tax Assessment Tax Assessment Total Assessment is a certain percentage of the fair market value that is determined by local assessors to be the total taxable value of land and additions on the property. | Land | Improvement |
|---|---|---|---|---|
| 2025 | $2,098 | $182,600 | $37,500 | $145,100 |
| 2024 | $2,040 | $171,400 | $33,500 | $137,900 |
| 2023 | $2,751 | $153,700 | $28,100 | $125,600 |
| 2022 | $2,751 | $137,900 | $25,500 | $112,400 |
| 2021 | $2,751 | $129,900 | $23,200 | $106,700 |
| 2020 | $1,781 | $124,100 | $21,300 | $102,800 |
| 2018 | $2,626 | $118,200 | $23,600 | $94,600 |
| 2015 | -- | $82,500 | $0 | $0 |
| 2014 | -- | $74,700 | $0 | $0 |
| 2011 | -- | $87,100 | $0 | $0 |
Seller's Agent in 2025
James Altene
Keller Williams Premier
(248) 260-6212
193 Total Sales
Buyer's Agent in 2025
Jeff Dawley
Atlas Real Estate
(810) 869-3800
201 Total Sales
Source: Realcomp
MLS Number: 20250017216
APN: 08-22-351-026
Disclaimer: Certain information contained herein is derived from information provided by parties other than Homes.com. All information provided is deemed reliable, but is not guaranteed to be accurate and should be independently verified.
IDX provided courtesy of Realcomp II Ltd. via Ten-X and MLS
Copyright 2026 Realcomp II Ltd. Shareholders
IDX information is provided exclusively for consumers' personal, noncommercial use and may not be used for any purpose other than to identify prospective properties consumers may be interested in purchasing. The accuracy of all information, regardless of source, is not guaranteed or warranted. All information should be independently verified.
Listing Information presented by local MLS brokerage: Ten-X, local REALTOR®- Arlene Richardson - (888)-952-6393
Ask me questions while you tour the home.