
Laurie Rygiel
Key To Lake Martin
(256) 215-9696
33 Total Sales
1 in East Montgomery
$170,000 Price

Estimated Value: $214,506
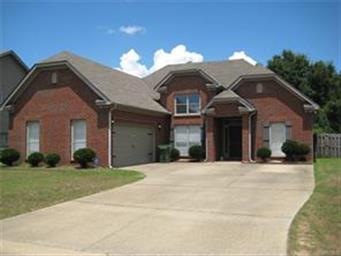
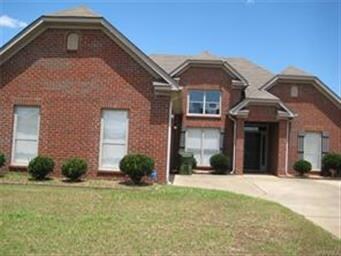
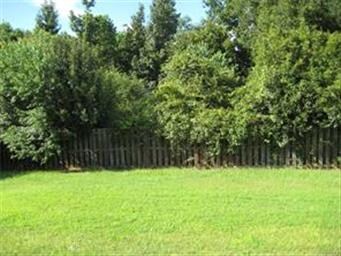
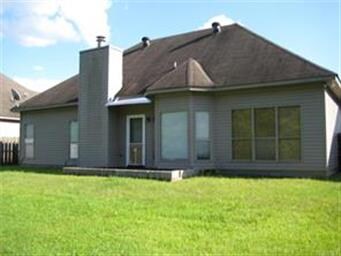
Looking for that home with a family atmosphere plus convenience for all your shopping needs close by? This is your home. The foyer opens into a spacious great room with vaulted ceilings & fireplace. Off the foyer is a formal dining area with a double height window. In the kitchen you will find a pantry and a breakfast room with a bay window. 3BR's and 2BA's split floorplan. The master BR displays the trey ceilings and large windows overlooking the backyard.
Last Agent to Sell the Property
Susan Dismukes
Aegis-Michaud Properties Inc License #0080689 Listed on: 08/06/2018
We collect this data history from publicly available records. To have your information removed, we recommend requesting removal directly through your county’s website.
Laurie Rygiel
Key To Lake Martin
(256) 215-9696
33 Total Sales
1 in East Montgomery
$170,000 Price
Taunea Green
Keller Williams Metro South
(659) 732-2530
102 Total Sales
1 in East Montgomery
$150,000 Price
Courtney Turner
ARC Realty 280
(205) 417-4041
79 Total Sales
1 in East Montgomery
$1,000,000 Price
Kendra Hayes
RealtySouth - Chilton II
(659) 204-7248
150 Total Sales
21 in East Montgomery
$163K - $350K Price Range
Annie Smith
BWC Real Estate LLC
(205) 855-5103
54 Total Sales
1 in East Montgomery
$212,000 Price
William Mallinson
AW Realty
(205) 479-4360
73 Total Sales
4 in East Montgomery
$140K - $245K Price Range
We collect this data history from publicly available records. To have your information removed, we recommend requesting removal directly through your county’s website.
| Date | Buyer | Sale Price | Title Company |
|---|---|---|---|
| $145,000 | None Available | ||
| Yang Meijin | $72,500 | None Available | |
| Yang Zuquan | $159,300 | Reli Inc |
We collect this data history from publicly available records. To have your information removed, we recommend requesting removal directly through your county’s website.
| Date | Status | Borrower | Loan Amount |
|---|---|---|---|
| Open | $7,125 | ||
| Open | Rush Aundrenetta Denise | $142,373 | |
| Previous Owner | Yang Zuquan | $100,000 |
We collect this data history from publicly available records. To have your information removed, we recommend requesting removal directly through your county’s website.
| Date | Event | Price | List to Sale | Price per Sq Ft |
|---|---|---|---|---|
| 11/27/2018 11/27/18 | Sold | $145,000 | -3.3% | $100 / Sq Ft |
| 11/01/2018 11/01/18 | Pending | -- | -- | -- |
| 08/06/2018 08/06/18 | For Sale | $149,900 | -- | $104 / Sq Ft |
We collect this data history from publicly available records. To have your information removed, we recommend requesting removal directly through your county’s website.
| Year | Tax Paid | Tax Assessment Tax Assessment Total Assessment is a certain percentage of the fair market value that is determined by local assessors to be the total taxable value of land and additions on the property. | Land | Improvement |
|---|---|---|---|---|
| 2025 | $992 | $21,100 | $3,000 | $18,100 |
| 2024 | $928 | $19,780 | $3,000 | $16,780 |
| 2023 | $928 | $19,030 | $3,000 | $16,030 |
| 2022 | $554 | $16,300 | $3,000 | $13,300 |
| 2021 | $512 | $15,160 | $0 | $0 |
| 2020 | $493 | $29,260 | $6,000 | $23,260 |
| 2019 | $473 | $14,080 | $3,000 | $11,080 |
| 2018 | $537 | $14,690 | $3,000 | $11,690 |
| 2017 | $487 | $28,920 | $6,000 | $22,920 |
| 2014 | $499 | $14,790 | $3,000 | $11,790 |
| 2013 | -- | $14,680 | $3,000 | $11,680 |
SD
Seller's Agent in 2018
Susan Dismukes
Aegis-Michaud Properties Inc
Buyer's Agent in 2018
Matthew Wallace
Wallace & Moody Realty
(334) 300-0398
25 in this area
68 Total Sales
Source: Montgomery Area Association of REALTORS®
MLS Number: 438825
APN: 09-03-05-4-000-001.021
Disclaimer: Certain information contained herein is derived from information provided by parties other than Homes.com. All information provided is deemed reliable, but is not guaranteed to be accurate and should be independently verified.
Information is deemed reliable, but not guaranteed. Listing Information Copyright 2026 Multiple Listing Service, Inc. of Montgomery Area Association of REALTORS® Inc. The information being provided is for consumers' personal, non-commercial use and will not be used for any purpose other than to identify prospective properties consumers may be interested in purchasing. The data relating to real estate for sale on this web site comes in part from the IDX Program of the Multiple Listing Service, Inc. of Montgomery Area Association of REALTORS® Inc. Real estate listings held by brokerage firms other than Ten-X are governed by MLS Rules and Regulations and detailed information about them includes the name of the listing companies.
Ask me questions while you tour the home.