
Kenny Patrick
Coldwell Banker West
(858) 757-8324
61 Total Sales
1 in Downtown Chula Vista
$419,485 Price
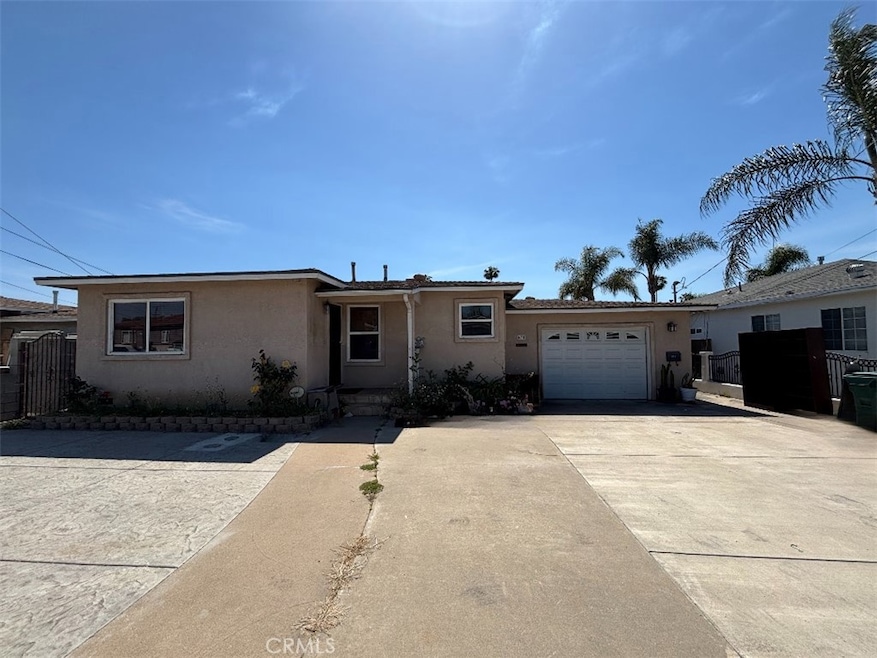
Welcome to an incredible opportunity in the heart of Chula Vista. This charming and well-maintained property offers exceptional flexibility with two units totaling 1,612 square feet on a spacious 7,300 square foot lot. County assessor lists as a 3-bedroom, but there is a 4th bedroom with closet. Perfect for an investor seeking strong rental income or a homeowner looking for multigenerational living or a live-in-one, rent-the-other setup. Each unit features a 2-bedroom, 1-bath layout with wood flooring and recessed lighting throughout. The kitchens are upgraded with granite countertops, tile flooring, and a lot of cabinet space. The back unit features an open-concept layout and private entrances through side gates on both sides of the property, offering added privacy and convenience. The front of the home includes a single-car garage and a large cement pad that accommodates additional off-street parking. At the rear, the property backs up to an alley with access to a detached two-car garage, enhancing storage and vehicle access options. The shared backyard feels like a private retreat, complete with a cement patio, avocado and guava trees, and a shed for storing tools or supplies. There's also a office or workspace behind the garage, perfect for remote work, hobbies, or extra storage. The only shared wall between the two units is in the garage area, offering privacy and quiet for both households. Each unit is equipped with washer and dryer hookups, adding everyday convenience. Located just minutes from the exciting Chula Vista Bayfront Redevelopment Project, which includes the upcoming Gaylord Pacific Resort & Convention Center, a new RV resort, residential development, parks, and walking paths, this home offers future value and immediate access to everything the area has to offer. It's also just one street away from Broadway, placing shopping, restaurants, and freeways within easy reach.
Last Agent to Sell the Property
Century 21 Adams & Barnes Brokerage Phone: 949-439-3442 License #01467210 Listed on: 05/23/2025
We collect this data history from publicly available records. To have your information removed, we recommend requesting removal directly through your county’s website.
Kenny Patrick
Coldwell Banker West
(858) 757-8324
61 Total Sales
1 in Downtown Chula Vista
$419,485 Price
Loyda Yu
Century 21 Affiliated
(858) 264-0394
53 Total Sales
4 in Downtown Chula Vista
$350K - $1.3M Price Range
Sally Gonzalez
Elite Real Estate Services, In
(858) 630-4989
25 Total Sales
1 in Downtown Chula Vista
$620,000 Price
Arianna Schwarz
Real Brokerage Technologies
(858) 585-4234
165 Total Sales
2 in Downtown Chula Vista
$790,000 Price Range
RM
Rick Mitchell
AHP Realty
(858) 348-5438
33 Total Sales
1 in Downtown Chula Vista
$590,000 Price
Judy Bohlen
Century 21 Affiliated
(858) 293-7217
123 Total Sales
1 in Downtown Chula Vista
$300,000 Price
We collect this data history from publicly available records. To have your information removed, we recommend requesting removal directly through your county’s website.
| Date | Buyer | Sale Price | Title Company |
|---|---|---|---|
| -- | Lawyers Title | ||
| Murphy Kristen | $890,000 | Fidelity National Title | |
| Chau Cecil S | -- | None Available | |
| Chau Cecil S | -- | -- | |
| -- | $118,500 | -- |
We collect this data history from publicly available records. To have your information removed, we recommend requesting removal directly through your county’s website.
| Date | Status | Borrower | Loan Amount |
|---|---|---|---|
| Previous Owner | $860,296 |
We collect this data history from publicly available records. To have your information removed, we recommend requesting removal directly through your county’s website.
| Date | Event | Price | List to Sale | Price per Sq Ft |
|---|---|---|---|---|
| 06/24/2025 06/24/25 | Sold | $890,000 | +4.7% | $552 / Sq Ft |
| 05/23/2025 05/23/25 | For Sale | $850,000 | -- | $527 / Sq Ft |
We collect this data history from publicly available records. To have your information removed, we recommend requesting removal directly through your county’s website.
| Year | Tax Paid | Tax Assessment Tax Assessment Total Assessment is a certain percentage of the fair market value that is determined by local assessors to be the total taxable value of land and additions on the property. | Land | Improvement |
|---|---|---|---|---|
| 2026 | $3,165 | $907,800 | $663,000 | $244,800 |
| 2025 | $3,052 | $270,456 | $62,765 | $207,691 |
| 2024 | $3,052 | $265,154 | $61,535 | $203,619 |
| 2023 | $3,009 | $259,956 | $60,329 | $199,627 |
| 2022 | $2,921 | $254,860 | $59,147 | $195,713 |
| 2021 | $2,852 | $249,864 | $57,988 | $191,876 |
| 2020 | $2,784 | $247,303 | $57,394 | $189,909 |
| 2019 | $2,711 | $242,455 | $56,269 | $186,186 |
| 2018 | $2,667 | $237,702 | $55,166 | $182,536 |
| 2017 | $10 | $233,042 | $54,085 | $178,957 |
| 2016 | $2,547 | $228,474 | $53,025 | $175,449 |
| 2015 | $2,510 | $225,043 | $52,229 | $172,814 |
| 2014 | $2,467 | $220,635 | $51,206 | $169,429 |
Seller's Agent in 2025
Alexander Yu
Century 21 Adams & Barnes
(949) 439-3442
1 in this area
2 Total Sales
Buyer's Agent in 2025
Twana Rasoul
Compass
(619) 792-8295
4 in this area
197 Total Sales
Source: California Regional Multiple Listing Service (CRMLS)
MLS Number: AR25115139
APN: 572-131-11-00
Disclaimer: Certain information contained herein is derived from information provided by parties other than Homes.com. All information provided is deemed reliable, but is not guaranteed to be accurate and should be independently verified.
The multiple listing data appearing on this website, or contained in reports produced therefrom, is owned and copyrighted by California Regional Multiple Listing Service, Inc. ("CRMLS") and is protected by all applicable copyright laws. Information provided is for viewer's personal, non-commercial use and may not be used for any purpose other than to identify prospective properties the viewer may be interested in purchasing. All listing data, including but not limited to square footage and lot size is believed to be accurate, but the listing Agent, listing Broker and CRMLS and its affiliates do not warrant or guarantee such accuracy. The viewer should independently verify the listed data prior to making any decisions based on such information by personal inspection and/or contacting a real estate professional.
Based on information from California Regional Multiple Listing Service, Inc. and /or other sources. All data, including all measurements and calculations of area, is obtained from various sources and has not been, and will not be, verified by broker or MLS. All information should be independently reviewed and verified for accuracy. Properties may or may not be listed by the office/agent presenting the information
Ask me questions while you tour the home.