NOT LISTED FOR SALE

678 Farrow Rd Bells, TN 38006

Bells Area

Estimated Value: $207,936

3 Beds
2 Baths
1,596 Sq Ft
$130/Sq Ft Est. Value

Sale Details

Date Sold: November 7, 2025

Last sale price $195,000 $122 Per Sq Ft

Est. 7% increase in value since last sale

Current estimated payment $1,175 / mo

1 Day on Market

Highlights

  • Open Floorplan
  • Main Floor Bedroom
  • Covered Patio or Porch
  • Secluded Lot
  • No HOA
  • Breakfast Bar

About This Home

As of November 2025

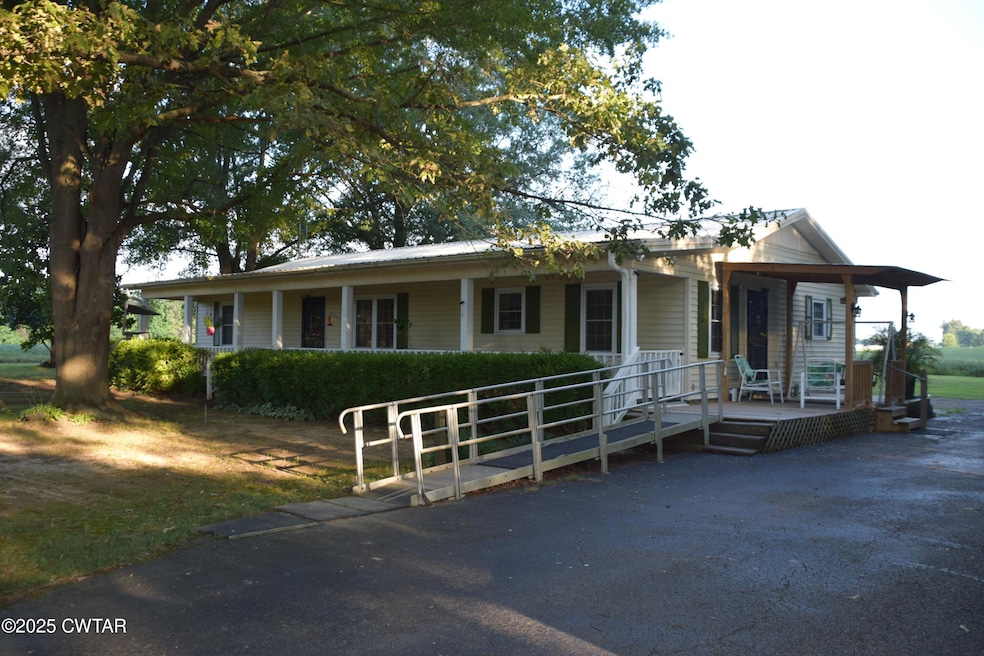
Nestled along a tranquil country road in picturesque Crockett County, this charming 1,512 sq ft home with 3 Bedrooms and 2 Bathrooms, offers the perfect blend of comfort, space, and classic rural appeal. Set on approximately one acre, this property provides plenty of room to roam, garden, or simply enjoy the serene landscape. This property has a detached carport, a storm shelter, and a large chicken coop. Call today to schedule your private showing.

Last Agent to Sell the Property

Brian Joyner

McIver Land & Realty License #334466 Listed on: 09/18/2025

Last Buyer's Agent

Brian Joyner

McIver Land & Realty License #334466 Listed on: 09/18/2025

Create a Home Valuation Report for This Property
The Home Valuation Report is an in-depth analysis detailing your home's value as well as a comparison with similar homes in the area

Home Details

Home Type

  • Single Family

Est. Annual Taxes

  • $776

Year Built

  • Built in 1989

Lot Details

  • 1 Acre Lot
  • Lot Dimensions are 277x117x249x156
  • Property fronts a county road
  • Poultry Coop
  • Secluded Lot

Home Design

  • Slab Foundation
  • Metal Roof
  • Vinyl Siding

Interior Spaces

  • 1,596 Sq Ft Home
  • 1-Story Property
  • Open Floorplan
  • Ceiling Fan
  • Living Room
  • Dining Room
  • Breakfast Bar
  • Washer and Electric Dryer Hookup

Flooring

  • Carpet
  • Laminate
  • Ceramic Tile

Bedrooms and Bathrooms

  • 3 Main Level Bedrooms
  • 2 Full Bathrooms
  • Bathtub with Shower

Parking

  • 3 Parking Spaces
  • Covered Parking
  • Open Parking

Accessible Home Design

  • Accessibility Features
  • Accessible Approach with Ramp

Outdoor Features

  • Covered Patio or Porch
  • Outdoor Storage

Utilities

  • Private Sewer

Community Details

  • No Home Owners Association

Listing and Financial Details

  • Home warranty included in the sale of the property
  • Assessor Parcel Number 075 047.01

Home Details

Home Type

Single Family

Est. Annual Taxes

$776

Year Built

Built in 1989

Lot Details

1 Acres

Listing Details

  • Year Built: 1989
  • Property Sub-Type: Single Family Residence
  • PropertyType: Residential
  • ResoLaundryFeatures: Electric Dryer Hookup, Washer Hookup
  • ResoLotFeatures: Secluded
  • Lot Size Acres: 1.0
  • Road Frontage Type: County Road
  • Road Surface Type: Asphalt
  • Co List Office Phone: 731-660-5152
  • MLS Status: Closed
  • Subdivision Name: None
  • Reso Accessibility Features: Accessible Approach with Ramp
  • Unit Levels: One
  • New Construction: No
  • Location Tax and Legal:Tax Annual Amount: 775.77
  • Location Tax and Legal Parcel Number2: 075 047.01
  • General Property Information Accessibility Features YN2: Yes
  • General Property Information Lot Size Acres: 1.0
  • General Property Information Lot Size Dimensions: 277x117x249x156
  • General Property Information New Construction YN: No
  • General Property Information View YN2: No
  • General Property Information Waterfront YN: No
  • Currently Not Used Association YN: No
  • Flooring:Carpet: Yes
  • Flooring Laminate: Yes
  • Levels:One: Yes
  • Flooring:Ceramic Tile: Yes
  • Laundry Features Electric Dryer Hookup: Yes
  • Laundry Features Washer Hookup: Yes
  • Main Room Levels Main Level Bathrooms: 2
  • Main Room Levels Main Level Bedrooms: 3
  • Water Source:Public: Yes
  • Room Types Living Room2: Yes
  • Foundation Details Slab: Yes
  • Interior Features Tub Shower Combo: Yes
  • Room Types Bedroom Level: Main
  • Room Types Dining Room2: Yes
  • Room Types Primary Bedroom Level: Main
  • Road Frontage Type County Road: Yes
  • Parking Information Open Parking YN: Yes
  • Parking Information Open Parking Spaces4: 3.0
  • Parking Information Covered Spaces: 3.0
  • Other Structures Storage4: Yes
  • General Property Information Home Warranty YN: Yes
  • Roof:Metal2: Yes
  • Other Structures Poultry Coop: Yes
  • Sewer Private Sewer: Yes
  • Special Features: None
  • Property Sub Type: Detached

Interior Features

  • Interior Amenities: Breakfast Bar, Ceiling Fan(s), Open Floorplan, Tub Shower Combo
  • Full Bathrooms: 2
  • Total Bedrooms: 3
  • Flooring: Carpet, Ceramic Tile, Laminate
  • Main Level Bathrooms: 2
  • Main Level Bedrooms: 3
  • Interior Features:Ceiling Fan(s)2: Yes
  • Interior Features:Open Floorplan: Yes
  • Interior Features:Breakfast Bar: Yes

Exterior Features

  • Roof: Metal
  • View: No
  • Waterfront: No
  • Construction Type: Vinyl Siding
  • Foundation Details: Slab
  • Other Structures: Poultry Coop, Storage
  • Patio And Porch Features: Covered, Front Porch, Side Porch
  • Construction Materials:Vinyl Siding: Yes
  • Accessibility Features:Accessible Approach with Ramp: Yes
  • Patio And Porch Features:Front Porch: Yes
  • Patio And Porch Features:Covered2: Yes
  • Patio and Porch Features:Side Porch: Yes
  • Lot Features:Secluded: Yes

Garage/Parking

  • Attached Garage: No
  • Covered Parking Spaces: 3.0
  • Attached Garage: No
  • Open Parking Spaces: 3.0
  • Open Parking: Yes
  • Parking Features: Covered
  • Total Parking Spaces: 3.0
  • General Property Information:Garage YN: No
  • General Property Information:Parking Total: 3.0
  • Parking Features:Covered: Yes

Utilities

  • Sewer: Private Sewer
  • Water Source: Public

Condo/Co-op/Association

  • Association: No

Lot Info

  • Parcel Number: 075 047.01
  • Lot Dimensions: 277x117x249x156
  • Lot Size Sq Ft: 43560.0
  • ResoLotSizeUnits: Acres

Tax Info

  • Tax Annual Amount: 775.77

Ownership History

We collect this data history from publicly available records. To have your information removed, we recommend requesting removal directly through your county’s website.

Date Name Owned For Owner Type

Purchase Details

Listed on
Sep 18, 2025
Closed on
Nov 7, 2025
Sold by
Bought by
Seller's Agent
Brian Joyner
McIver Land & Realty
Buyer's Agent
Brian Joyner
McIver Land & Realty
List Price
$215,000
Sold Price
$195,000
Premium/Discount to List
-$20,000
-9.3%
Views
18
Current Estimated Value
$207,936

Home Financials for this Owner

Home Financials are based on the most recent Mortgage that was taken out on this home.
Estimated Appreciation
$12,936
Avg. Annual Appreciation
9.20%
Original Mortgage
$195,000
Outstanding Balance
$193,507
Interest Rate
6.3%
Mortgage Type
VA
Estimated Equity
$14,429

Purchase Details

Closed on
Jul 22, 2021
Sold by
Bought by

Home Financials for this Owner

Home Financials are based on the most recent Mortgage that was taken out on this home.
Original Mortgage
$129,500
Interest Rate
2.96%
Mortgage Type
VA

Purchase Details

Closed on
Mar 15, 2011
Sold by
Bought by

Purchase Details

Closed on
Nov 17, 2004
Sold by
Bought by

Purchase Details

Closed on
Oct 7, 2003
Sold by
Bought by

Purchase Details

Closed on
Mar 21, 1994
Bought by

Purchase Details

Closed on
Dec 14, 1988
Bought by
Source: Public Records

Purchase History

We collect this data history from publicly available records. To have your information removed, we recommend requesting removal directly through your county’s website.

Date Buyer Sale Price Title Company
$195,000 None Listed On Document
$130,000 None Available
-- --
-- --
-- --
$44,500 --
$2,000 --
Source: Public Records

Mortgage History

We collect this data history from publicly available records. To have your information removed, we recommend requesting removal directly through your county’s website.

Date Status Borrower Loan Amount
Open $195,000
Closed $129,500
Source: Public Records

Property History

We collect this data history from publicly available records. To have your information removed, we recommend requesting removal directly through your county’s website.

Date Event Price List to Sale Price per Sq Ft
11/07/2025 11/07/25 Sold $195,000 -9.3% $122 / Sq Ft
09/19/2025 09/19/25 Pending -- -- --
09/18/2025 09/18/25 For Sale $215,000 0.0% $135 / Sq Ft
09/15/2025 09/15/25 Pending -- -- --
08/05/2025 08/05/25 For Sale $215,000 -- $135 / Sq Ft
Source: Central West Tennessee Association of REALTORS®

Tax History

We collect this data history from publicly available records. To have your information removed, we recommend requesting removal directly through your county’s website.

Year Tax Paid Tax Assessment Tax Assessment Total Assessment is a certain percentage of the fair market value that is determined by local assessors to be the total taxable value of land and additions on the property. Land Improvement
2025 $853 $50,150 $4,100 $46,050
2024 $776 $34,175 $2,400 $31,775
2023 $776 $34,175 $2,400 $31,775
2022 $776 $34,175 $2,400 $31,775
2021 $552 $20,925 $1,700 $19,225
2020 $541 $20,925 $1,700 $19,225
2019 $552 $20,925 $1,700 $19,225
2018 $552 $20,925 $1,700 $19,225
2017 $552 $20,925 $1,700 $19,225
2016 $552 $20,925 $1,700 $19,225
2015 $577 $20,925 $1,700 $19,225
2014 $577 $21,843 $0 $0
Source: Public Records

Agents Affiliated with this Home

  • Section Image
See All Agents

Map

Source: Central West Tennessee Association of REALTORS®

MLS Number: 2503646

Central West Tennessee Association of REALTORS®

APN: 075-047.01

Your Personal Tour Guide

Ask me questions while you tour the home.