
George Spiesman
Platinum Real Estate
(440) 644-2232
196 Total Sales
6 in Willowick
$136K - $260K Price Range
Estimated Value: $216,000 - $246,093
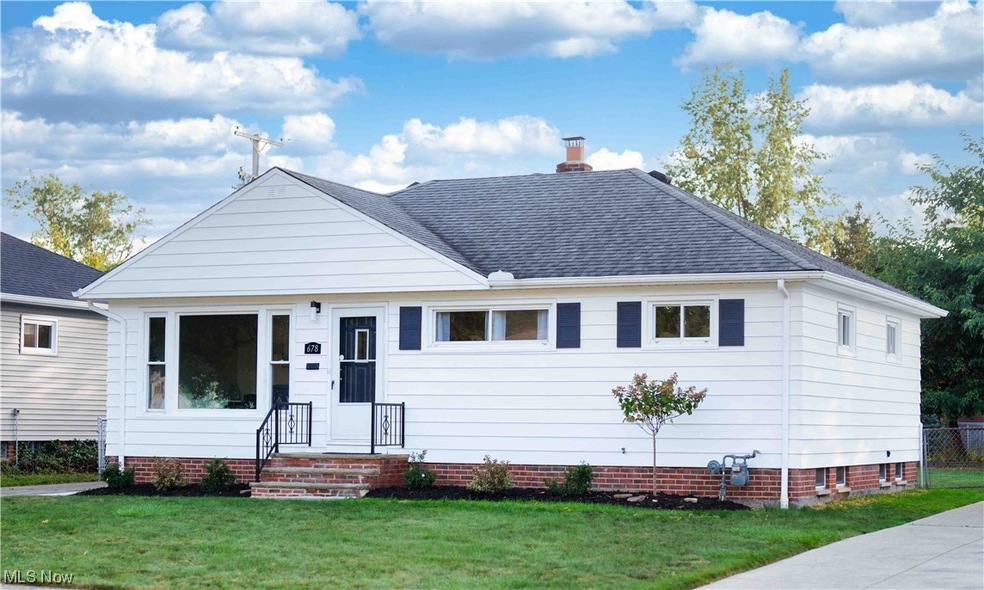
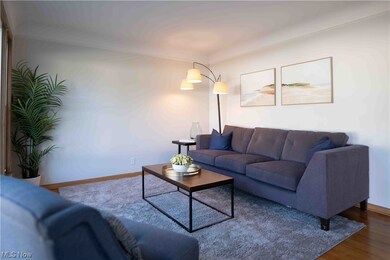
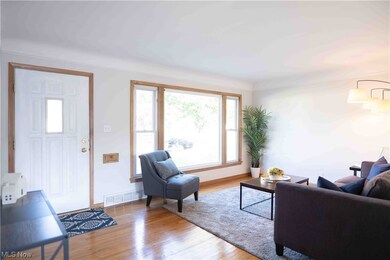
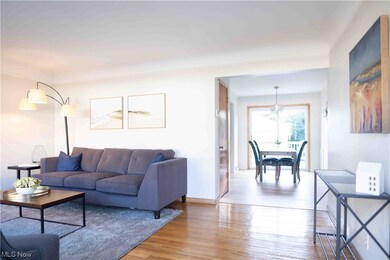
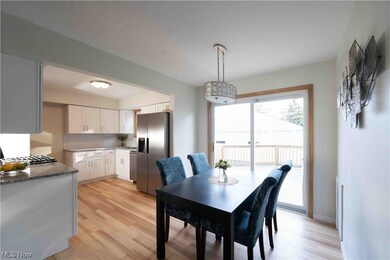
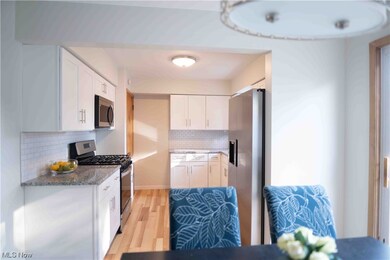
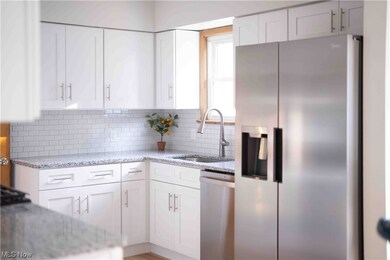
Welcome to this beautiful, fully remodeled ranch home, near all the community amenities including shopping, parks and highway access. Enter the front door to the gorgeous living room with hardwood floors and plenty of natural light. The space flows beautifully into the adjacent dining room and kitchen. The vibrant kitchen has new white shaker style cabinets, modern granite countertop and an all new included stainless steel appliances suite. The sliding door to the large deck creates the perfect atmosphere for morning coffee, family evenings, and entertaining guests. Modern tile and fixtures complete the beautiful main bathroom. Three fully refreshed bedrooms have new plush carpeting and fixtures and the entire interior has been freshly painted. The large basement features a spacious living area with new luxury vinyl flooring. A gorgeous full bathroom, a large storage area and separate utility/ laundry areas complete the basement. An oversized 2 car garage offers plenty of storage and work space. The backyard is fenced. Too many updates to list! Located on a peaceful, no outlet street. Move right in and enjoy the home you have been dreaming of!
Last Agent to Sell the Property
Ohio Broker Direct Brokerage Email: (614) 989-7215 joan@ohiobrokerdirect.com License #386319 Listed on: 10/04/2023
We collect this data history from publicly available records. To have your information removed, we recommend requesting removal directly through your county’s website.
George Spiesman
Platinum Real Estate
(440) 644-2232
196 Total Sales
6 in Willowick
$136K - $260K Price Range
Jon Legato
Century 21 DeAnna Realty
(216) 294-2329
463 Total Sales
1 in Willowick
$330,000 Price
Jason Hoag
EXP Realty, LLC.
(216) 877-9204
141 Total Sales
1 in Willowick
$191,000 Price
Stephanie Bosworth
McDowell Homes Real Estate Services
(440) 664-3516
272 Total Sales
8 in Willowick
$125K - $201K Price Range
Lori Cerutti
McDowell Homes Real Estate Services
(440) 664-3627
414 Total Sales
16 in Willowick
$147K - $700K Price Range
Kelsey Wozniak
Keller Williams Greater Metropolitan
(234) 271-4021
254 Total Sales
1 in Willowick
$175,000 Price
We collect this data history from publicly available records. To have your information removed, we recommend requesting removal directly through your county’s website.
| Date | Buyer | Sale Price | Title Company |
|---|---|---|---|
| $210,000 | None Listed On Document | ||
| -- | None Listed On Document | ||
| -- | None Available | ||
| -- | None Available | ||
| -- | -- |
We collect this data history from publicly available records. To have your information removed, we recommend requesting removal directly through your county’s website.
| Date | Status | Borrower | Loan Amount |
|---|---|---|---|
| Open | $206,196 |
We collect this data history from publicly available records. To have your information removed, we recommend requesting removal directly through your county’s website.
| Date | Event | Price | List to Sale | Price per Sq Ft |
|---|---|---|---|---|
| 12/08/2023 12/08/23 | Sold | $210,000 | +0.5% | $118 / Sq Ft |
| 12/07/2023 12/07/23 | For Sale | $209,000 | 0.0% | $118 / Sq Ft |
| 10/31/2023 10/31/23 | Pending | -- | -- | -- |
| 10/27/2023 10/27/23 | Price Changed | $209,000 | -2.3% | $118 / Sq Ft |
| 10/04/2023 10/04/23 | For Sale | $214,000 | -- | $120 / Sq Ft |
We collect this data history from publicly available records. To have your information removed, we recommend requesting removal directly through your county’s website.
| Year | Tax Paid | Tax Assessment Tax Assessment Total Assessment is a certain percentage of the fair market value that is determined by local assessors to be the total taxable value of land and additions on the property. | Land | Improvement |
|---|---|---|---|---|
| 2025 | -- | $59,210 | $11,760 | $47,450 |
| 2024 | -- | $59,210 | $11,760 | $47,450 |
| 2023 | -- | $46,440 | $10,020 | $36,420 |
| 2022 | $2,714 | $46,440 | $10,020 | $36,420 |
| 2021 | $2,724 | $46,440 | $10,020 | $36,420 |
| 2020 | $2,495 | $38,060 | $8,210 | $29,850 |
| 2019 | $2,494 | $38,060 | $8,210 | $29,850 |
| 2018 | $2,155 | $37,540 | $14,450 | $23,090 |
| 2017 | $2,038 | $37,540 | $14,450 | $23,090 |
| 2016 | $2,028 | $37,540 | $14,450 | $23,090 |
| 2015 | $1,982 | $37,540 | $14,450 | $23,090 |
| 2014 | $1,746 | $37,540 | $14,450 | $23,090 |
| 2013 | $1,745 | $37,540 | $14,450 | $23,090 |
Seller's Agent in 2023
Joan Elflein
Ohio Broker Direct
(614) 989-7215
1,554 Total Sales
S
Buyer's Agent in 2023
Steven Aviram
Aspire Community Realty, LLC
(216) 269-0076
243 Total Sales
Source: MLS Now
MLS Number: 4495003
APN: 29-A-002-L-02-004-0
Disclaimer: Certain information contained herein is derived from information provided by parties other than Homes.com. All information provided is deemed reliable, but is not guaranteed to be accurate and should be independently verified.
IDX information is provided exclusively for personal, non-commercial use, and may not be used for any purpose other than to identify prospective properties consumers may be interested in purchasing. Information is deemed reliable but not guaranteed.
Ask me questions while you tour the home.