
Ofelia Hernandez Santiago
eXp Realty LLC
(541) 940-8698
46 Total Sales
4 in Thurston
$458K - $505K Price Range
Estimated Value: $571,669
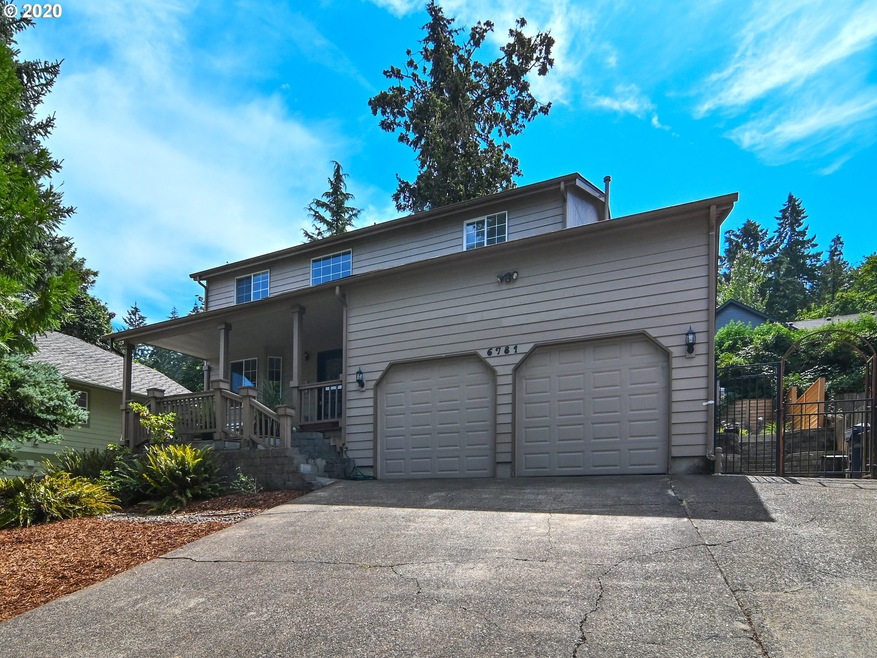
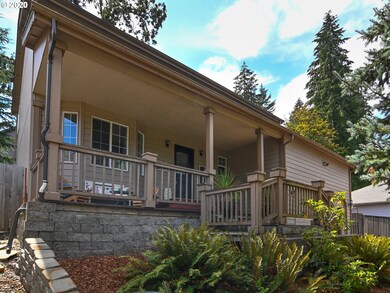
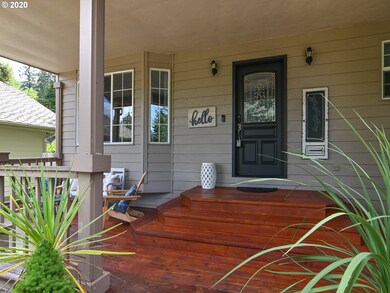
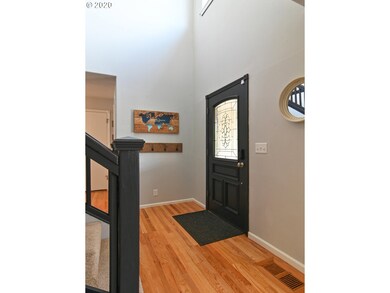
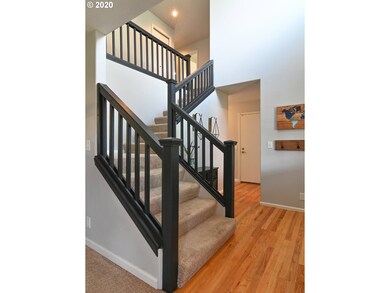
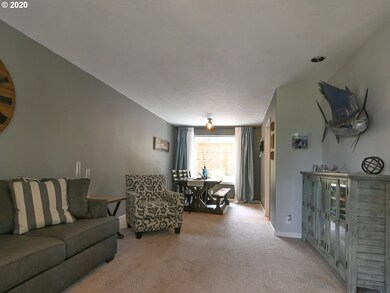
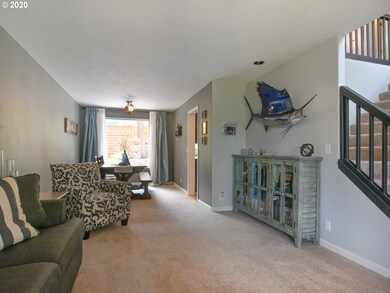
Move in ready home in desirable Thurston neighborhood! Light & bright living with 4 bedrooms, family room, living room & formal dining & kitchen great room! Upstairs master suite with views out the jetted tub & giant walk in closet. Outdoor living areas require little maintenance with trex decking beautiful oak trees & newer privacy fencing! 30 year roof installed in 2015, extra storage throughout house & in garage!
Last Agent to Sell the Property
Tim Duncan Real Estate License #201208654 Listed on: 08/26/2020
We collect this data history from publicly available records. To have your information removed, we recommend requesting removal directly through your county’s website.
Ofelia Hernandez Santiago
eXp Realty LLC
(541) 940-8698
46 Total Sales
4 in Thurston
$458K - $505K Price Range
Ashton Faas
Faas Realty
(541) 229-0634
180 Total Sales
2 in Thurston
$435K - $665K Price Range
Sally Jo Wickham
United Real Estate Properties
(458) 215-1612
95 Total Sales
1 in Thurston
$337,000 Price
Genevieve Partsch
eXp Realty LLC
(541) 632-8725
67 Total Sales
2 in Thurston
$355K - $410K Price Range
Wendy Merydith
Hybrid Real Estate
(541) 600-8503
40 Total Sales
1 in Thurston
$500,000 Price
Nadine Scott
Windermere RE Lane County
(458) 209-2644
66 Total Sales
1 in Thurston
$318,000 Price
We collect this data history from publicly available records. To have your information removed, we recommend requesting removal directly through your county’s website.
| Date | Buyer | Sale Price | Title Company |
|---|---|---|---|
| $410,000 | Cascade Title Co | ||
| Bagwell Lonnie R | $325,000 | First American Title | |
| Dellinger Kimberly D | $241,750 | Fidelity National Title Insu | |
| Federal Home Loan Mortgage Corp | $258,481 | Accommodation | |
| Nydegger Steven W | $319,000 | Fidelity National Title Insu |
We collect this data history from publicly available records. To have your information removed, we recommend requesting removal directly through your county’s website.
| Date | Status | Borrower | Loan Amount |
|---|---|---|---|
| Open | $328,000 | ||
| Previous Owner | Bagwell Lonnie R | $308,750 | |
| Previous Owner | Dellinger Kimberly D | $237,370 | |
| Previous Owner | Nydegger Steven W | $138,000 |
We collect this data history from publicly available records. To have your information removed, we recommend requesting removal directly through your county’s website.
| Date | Event | Price | List to Sale | Price per Sq Ft | Prior Sale |
|---|---|---|---|---|---|
| 09/30/2020 09/30/20 | Sold | $410,000 | +9.3% | $196 / Sq Ft | |
| 08/28/2020 08/28/20 | Pending | -- | -- | -- | |
| 08/26/2020 08/26/20 | For Sale | $375,000 | +15.4% | $179 / Sq Ft | |
| 06/14/2017 06/14/17 | Sold | $325,000 | +1.6% | $155 / Sq Ft | View Prior Sale |
| 05/06/2017 05/06/17 | Pending | -- | -- | -- | |
| 04/27/2017 04/27/17 | For Sale | $319,900 | -- | $153 / Sq Ft |
We collect this data history from publicly available records. To have your information removed, we recommend requesting removal directly through your county’s website.
| Year | Tax Paid | Tax Assessment Tax Assessment Total Assessment is a certain percentage of the fair market value that is determined by local assessors to be the total taxable value of land and additions on the property. | Land | Improvement |
|---|---|---|---|---|
| 2025 | $6,020 | $328,274 | ||
| 2024 | $5,922 | $318,713 | ||
| 2023 | $5,922 | $309,431 | $0 | $0 |
| 2022 | $5,485 | $300,419 | $0 | $0 |
| 2021 | $5,387 | $291,669 | $0 | $0 |
| 2020 | $5,229 | $283,174 | $0 | $0 |
| 2019 | $5,072 | $274,927 | $0 | $0 |
| 2018 | $4,781 | $259,146 | $0 | $0 |
| 2017 | $4,597 | $259,146 | $0 | $0 |
| 2016 | $4,501 | $251,598 | $0 | $0 |
| 2015 | $4,373 | $244,270 | $0 | $0 |
| 2014 | $4,307 | $237,155 | $0 | $0 |
Seller's Agent in 2020
Tim Duncan
Tim Duncan Real Estate
(541) 284-3741
20 in this area
253 Total Sales
Buyer's Agent in 2020
Sean Camblin
Sixel Real Estate
(541) 525-4297
15 Total Sales
Seller's Agent in 2017
Jamie Paddock
Elite Realty Professionals
(541) 484-6000
31 in this area
434 Total Sales
Buyer's Agent in 2017
Brent Cole
Triple Oaks Realty LLC
(541) 556-5093
6 in this area
182 Total Sales
Source: Regional Multiple Listing Service (RMLS)
MLS Number: 20479897
APN: 1282779
Disclaimer: Certain information contained herein is derived from information provided by parties other than Homes.com. All information provided is deemed reliable, but is not guaranteed to be accurate and should be independently verified.
The content relating to real estate for sale on this web site comes in part from the IDX program of the RMLS™ of Portland, Oregon. Real estate listings held by brokerage firms other than Ten-X are marked with the RMLS™ logo, and detailed information about these properties includes the names of the listing brokers. Listing content is copyright © 2026 RMLS™, Portland, Oregon. Some properties which appear for sale on this web site may subsequently have sold or may no longer be available. All information provided is deemed reliable but is not guaranteed and should be independently verified.
Ask me questions while you tour the home.