
Wendy Hoffmann
ERA AMERICAN SUNCOAST REALTY
(352) 707-9553
116 Total Sales
1 in Northeast Ocala
$226,000 Price
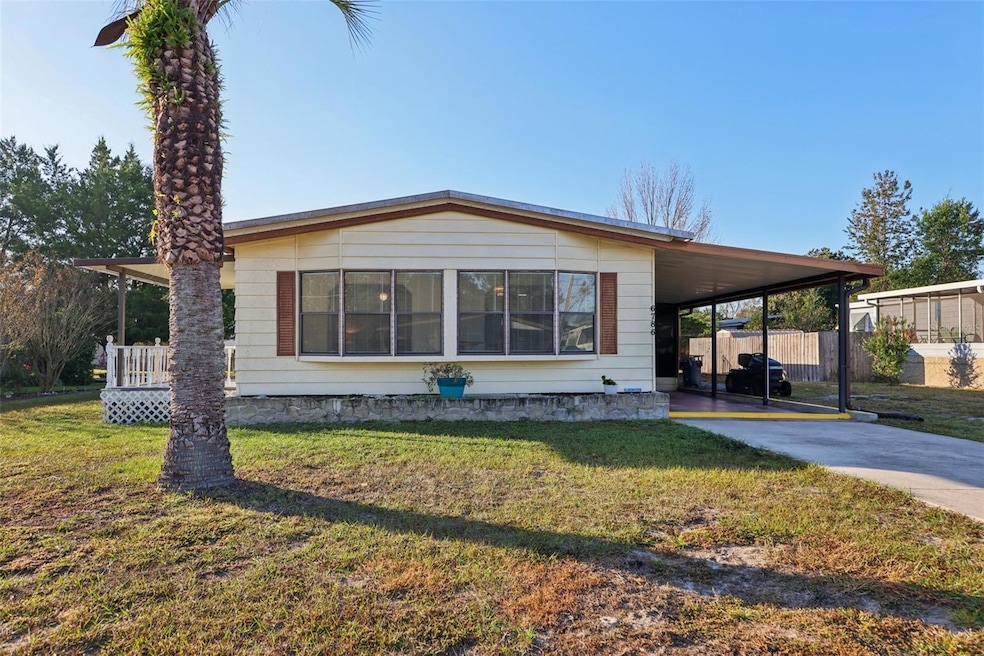
GREAT HOME, GREAT PRICE!! Move-in Ready 2BR/2BA Home on Your Own Land – No HOA, No Lot Rent!
Enjoy peaceful living on a quiet dead-end street just minutes from shopping, restaurants, hospitals, and iconic Silver Springs State Park. This well-maintained home features an open floor plan with several recent updates, including new carpet in both bedrooms, updated bathrooms, refreshed kitchen, and updated plumbing. $3000. Allowance for flooring at closing. Relax on the screened-in porch, and appreciate the convenience of a dedicated laundry room, carport, and additional storage building. The home is on public water, had a recent 4-point inspection, and is fully insurable. All appliances are included for an easy move-in. Major improvements already done for you: new metal roof in 2017 and new A/C in 2016.
A quiet, peaceful setting with close-to-everything convenience—come see this affordable, well-kept home today!
Last Agent to Sell the Property
COLDWELL BANKER VANGUARD EDGE REALTY Brokerage Phone: 904-269-7117 License #349826 Listed on: 11/15/2025
We collect this data history from publicly available records. To have your information removed, we recommend requesting removal directly through your county’s website.
Wendy Hoffmann
ERA AMERICAN SUNCOAST REALTY
(352) 707-9553
116 Total Sales
1 in Northeast Ocala
$226,000 Price
HEATHER HUNTER
IHEART REALTY INC
(386) 387-6271
77 Total Sales
1 in Northeast Ocala
$379,000 Price
BD
Barbara Dovi
Keller Williams Realty - Elite Partners II
(352) 697-7510
55 Total Sales
1 in Northeast Ocala
$120,000 Price
Mirian Metcalf
ERA AMERICAN SUNCOAST REALTY
(352) 697-7827
84 Total Sales
2 in Northeast Ocala
$154,500 Price Range
Nikki Norman
COASTAL PROPERTIES GROUP INTERNATIONAL
(352) 449-3161
68 Total Sales
2 in Northeast Ocala
$314,500 Price Range
Jill Miller
ERA AMERICAN SUNCOAST REALTY
(513) 586-2379
81 Total Sales
2 in Northeast Ocala
$124K - $145K Price Range
We collect this data history from publicly available records. To have your information removed, we recommend requesting removal directly through your county’s website.
| Date | Type | Sale Price | Title Company |
|---|---|---|---|
| Warranty Deed | $118,000 | Affiliated Title Of Central Fl | |
| Warranty Deed | $113,500 | Affiliated Title Of Central Fl | |
| Warranty Deed | $125,000 | Affiliated Title Of Central Fl | |
| Trustee Deed | $5,100 | None Available | |
| Warranty Deed | $70,900 | Ocala Land Title Insurance A | |
| Warranty Deed | $51,900 | Advantage Title Llc | |
| Warranty Deed | $48,000 | All American Land Title |
We collect this data history from publicly available records. To have your information removed, we recommend requesting removal directly through your county’s website.
| Date | Status | Loan Amount | Loan Type |
|---|---|---|---|
| Previous Owner | $26,000 | Credit Line Revolving | |
| Previous Owner | $97,000 | New Conventional | |
| Previous Owner | $49,600 | Fannie Mae Freddie Mac | |
| Previous Owner | $38,000 | No Value Available |
We collect this data history from publicly available records. To have your information removed, we recommend requesting removal directly through your county’s website.
| Date | Event | Price | List to Sale | Price per Sq Ft | Prior Sale |
|---|---|---|---|---|---|
| 12/19/2025 12/19/25 | Sold | $118,000 | -2.5% | $95 / Sq Ft | |
| 12/04/2025 12/04/25 | Pending | -- | -- | -- | |
| 11/17/2025 11/17/25 | Price Changed | $121,000 | -1.2% | $97 / Sq Ft | |
| 11/15/2025 11/15/25 | For Sale | $122,500 | +7.9% | $99 / Sq Ft | |
| 05/13/2025 05/13/25 | Sold | $113,500 | -9.1% | $91 / Sq Ft | View Prior Sale |
| 04/29/2025 04/29/25 | Pending | -- | -- | -- | |
| 04/12/2025 04/12/25 | Price Changed | $124,900 | -3.9% | $100 / Sq Ft | |
| 03/26/2025 03/26/25 | For Sale | $130,000 | +4.0% | $105 / Sq Ft | |
| 12/08/2022 12/08/22 | Sold | $125,000 | 0.0% | $101 / Sq Ft | View Prior Sale |
| 09/26/2022 09/26/22 | Pending | -- | -- | -- | |
| 09/14/2022 09/14/22 | For Sale | $125,000 | 0.0% | $101 / Sq Ft | |
| 03/07/2022 03/07/22 | Off Market | $650 | -- | -- | |
| 03/09/2014 03/09/14 | Rented | $650 | -16.1% | -- | |
| 02/07/2014 02/07/14 | Under Contract | -- | -- | -- | |
| 12/16/2013 12/16/13 | For Rent | $775 | -- | -- |
We collect this data history from publicly available records. To have your information removed, we recommend requesting removal directly through your county’s website.
| Year | Tax Paid | Tax Assessment Tax Assessment Total Assessment is a certain percentage of the fair market value that is determined by local assessors to be the total taxable value of land and additions on the property. | Land | Improvement |
|---|---|---|---|---|
| 2026 | $6,208 | $419,187 | $65,716 | $353,471 |
| 2025 | $6,208 | $410,969 | $64,428 | $346,541 |
| 2024 | $6,069 | $402,912 | $63,165 | $339,747 |
| 2023 | $5,973 | $395,013 | $61,927 | $333,086 |
| 2022 | $5,737 | $387,268 | $60,713 | $326,555 |
| 2021 | $5,637 | $379,675 | $59,523 | $320,152 |
| 2019 | $5,150 | $368,415 | $57,758 | $310,657 |
| 2018 | $5,029 | $361,192 | $56,626 | $304,566 |
| 2016 | $4,747 | $347,169 | $54,428 | $292,741 |
| 2015 | $4,686 | $341,955 | $53,611 | $288,344 |
| 2014 | $4,739 | $335,257 | $52,561 | $282,696 |
Seller's Agent in 2025
Bill and Patsy Casey
COLDWELL BANKER VANGUARD EDGE REALTY
(352) 636-6336
1 in this area
36 Total Sales
Seller's Agent in 2025
Robert English
OMEGAALPHA REALTY, INC.
(352) 434-1513
2 in this area
13 Total Sales
Buyer's Agent in 2025
Beth Anthony
RE/MAX
(352) 817-1212
4 in this area
171 Total Sales
Seller's Agent in 2022
Teri McKeon LLC
RE/MAX
(352) 205-3020
7 in this area
94 Total Sales
Seller Co-Listing Agent in 2022
Aaron Zmek
FLORIDA ADVANTAGE REALTY GROUP
(407) 721-1327
12 in this area
121 Total Sales
Source: Stellar MLS
MLS Number: G5104565
Disclaimer: Certain information contained herein is derived from information provided by parties other than Homes.com. All information provided is deemed reliable, but is not guaranteed to be accurate and should be independently verified.
All data is obtained from various sources and may not have been verified by broker or MLS GRID. Supplied Open House Information is subject to change without notice. All information should be independently reviewed and verified for accuracy. Properties may or may not be listed by the office/agent presenting the information. Some IDX listings have been excluded from this website. IDX information is provided exclusively for personal, non-commercial use, and may not be used for any purpose other than to identify prospective properties consumers may be interested in purchasing. Information is deemed reliable but not guaranteed.
Listings courtesy of Stellar MLS as distributed by MLS GRID.
Based on information submitted to the MLS GRID
Listing Information presented by local MLS brokerage: Ten-X - (888)-952-6393
Ask me questions while you tour the home.