
Terez Dorsey
Keller Williams Realty Centre
(848) 221-8318
23 Total Sales
3 in Ballenger Creek
$375K - $485K Price Range


Estimated Value: $459,013
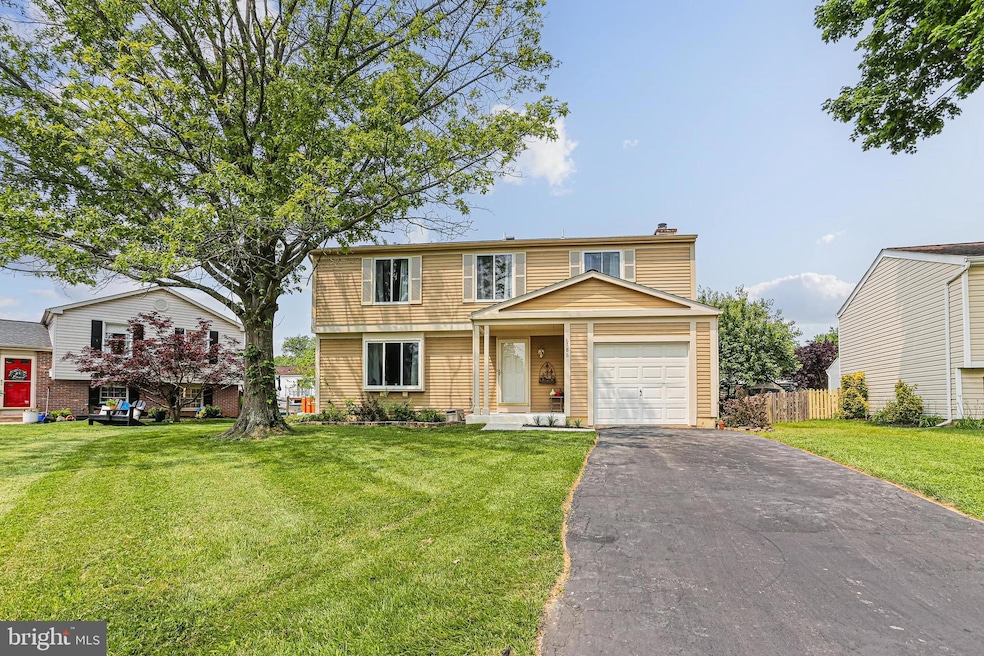
Welcome to your new home! This well-maintained 4-bedroom Colonial is tucked away on a quiet cul-de-sac and full of thoughtful updates. Freshly painted throughout, it features brand-new plush carpet in all bedrooms and durable vinyl plank flooring on the main level. The updated kitchen offers granite countertops, stainless steel appliances, white replacement cabinets, and modern lighting, and flows into a cozy family room with a wood-burning fireplace and newly added sliding glass door that brings in great natural light and convenient access to the backyard. Separate living and dining rooms provide great flexibility for everyday living or entertaining. All bathrooms have been tastefully renovated, and the spacious primary suite includes a large walk-in closet. The basement includes a crawl space with easy access, new insulation, and a vapor barrier—another example of the care and attention given to this home. Outside, enjoy a flat, fenced backyard and a one-car garage. Ideally located near shopping, dining, major commuter routes, and The Keys baseball stadium. This is a fantastic opportunity at this price point, with some flexibility for serious buyers—don’t miss your chance to make it yours!
Last Agent to Sell the Property
(410) 823-0033 realtor@cummingsrealtors.com Cummings & Co. Realtors Listed on: 06/05/2025
Last Buyer's Agent
(443) 627-2900 howardcounty@penfedrealty.com Berkshire Hathaway HomeServices PenFed Realty License #651119
We collect this data history from publicly available records. To have your information removed, we recommend requesting removal directly through your county’s website.
Terez Dorsey
Keller Williams Realty Centre
(848) 221-8318
23 Total Sales
3 in Ballenger Creek
$375K - $485K Price Range
Jeannette Bingaman
Long & Foster Real Estate, Inc.
(240) 213-7800
105 Total Sales
3 in Ballenger Creek
$292K - $530K Price Range
James Allen
Jason Mitchell Group
(667) 239-9447
137 Total Sales
1 in Ballenger Creek
$413,000 Price
Daniel Llerena
RLAH @properties
(202) 883-6293
160 Total Sales
2 in Ballenger Creek
$340K - $371K Price Range
Ben Kessie
RE/MAX Galaxy
(202) 883-4586
162 Total Sales
1 in Ballenger Creek
$632,000 Price
John Bayley
Keller Williams Realty Centre
(240) 663-8334
45 Total Sales
10 in Ballenger Creek
$295K - $665K Price Range
We collect this data history from publicly available records. To have your information removed, we recommend requesting removal directly through your county’s website.
| Date | Buyer | Sale Price | Title Company |
|---|---|---|---|
| $450,000 | Capitol Title | ||
| Durr Tracey L | $164,000 | -- | |
| Sands Helen | $91,200 | -- |
We collect this data history from publicly available records. To have your information removed, we recommend requesting removal directly through your county’s website.
| Date | Status | Borrower | Loan Amount |
|---|---|---|---|
| Open | $450,000 | ||
| Previous Owner | Durr Tracey L | $50,000 | |
| Previous Owner | Durr Tracey L | $215,612 | |
| Previous Owner | Durr Tracey L | $270,000 | |
| Previous Owner | Durr Tracey L | $258,400 |
We collect this data history from publicly available records. To have your information removed, we recommend requesting removal directly through your county’s website.
| Date | Event | Price | List to Sale | Price per Sq Ft |
|---|---|---|---|---|
| 09/02/2025 09/02/25 | Sold | $450,000 | -3.1% | $253 / Sq Ft |
| 07/26/2025 07/26/25 | Pending | -- | -- | -- |
| 07/18/2025 07/18/25 | For Sale | $464,500 | 0.0% | $261 / Sq Ft |
| 06/29/2025 06/29/25 | Off Market | $464,500 | -- | -- |
| 06/21/2025 06/21/25 | Pending | -- | -- | -- |
| 06/19/2025 06/19/25 | Price Changed | $464,500 | -2.2% | $261 / Sq Ft |
| 06/05/2025 06/05/25 | For Sale | $475,000 | -- | $267 / Sq Ft |
We collect this data history from publicly available records. To have your information removed, we recommend requesting removal directly through your county’s website.
| Year | Tax Paid | Tax Assessment Tax Assessment Total Assessment is a certain percentage of the fair market value that is determined by local assessors to be the total taxable value of land and additions on the property. | Land | Improvement |
|---|---|---|---|---|
| 2026 | $4,354 | $379,700 | ||
| 2025 | $3,958 | $349,100 | $110,800 | $238,300 |
| 2024 | $3,958 | $319,633 | ||
| 2023 | $3,458 | $290,167 | $0 | $0 |
| 2022 | $3,116 | $260,700 | $90,700 | $170,000 |
| 2021 | $2,988 | $255,200 | $0 | $0 |
| 2020 | $2,988 | $249,700 | $0 | $0 |
| 2019 | $2,924 | $244,200 | $77,500 | $166,700 |
| 2018 | $2,929 | $242,433 | $0 | $0 |
| 2017 | $2,883 | $244,200 | $0 | $0 |
| 2016 | $2,854 | $238,900 | $0 | $0 |
| 2015 | $2,854 | $238,600 | $0 | $0 |
| 2014 | $2,854 | $238,300 | $0 | $0 |
Seller's Agent in 2025
Sherri Lazas
Cummings & Co. Realtors
(240) 899-2521
34 Total Sales
Buyer's Agent in 2025
Michael Guzzo
BHHS PenFed (actual)
(703) 944-8993
76 Total Sales
Source: Bright MLS
MLS Number: MDFR2065274
APN: 28-549822
Disclaimer: Certain information contained herein is derived from information provided by parties other than Homes.com. All information provided is deemed reliable, but is not guaranteed to be accurate and should be independently verified.
The data relating to real estate for sale on this website appears in part through the BRIGHT Internet Data Exchange program, a voluntary cooperative exchange of property listing data between licensed real estate brokerage firms, and is provided by BRIGHT through a licensing agreement.
Listing information is from various brokers who participate in the Bright MLS IDX program and not all listings may be visible on the site.
The property information being provided on or through the website is for the personal, non-commercial use of consumers and such information may not be used for any purpose other than to identify prospective properties consumers may be interested in purchasing.
Some properties which appear for sale on the website may no longer be available because they are for instance, under contract, sold or are no longer being offered for sale.
Property information displayed is deemed reliable but is not guaranteed.
Copyright 2026 Bright MLS, Inc.
Ask me questions while you tour the home.