
Amy McDaniel
Equity Texas Real Estate, LLC
(832) 353-2304
82 Total Sales
1 in Spring Hill
$500,000 Price
Estimated Value: $845,413 - $901,000
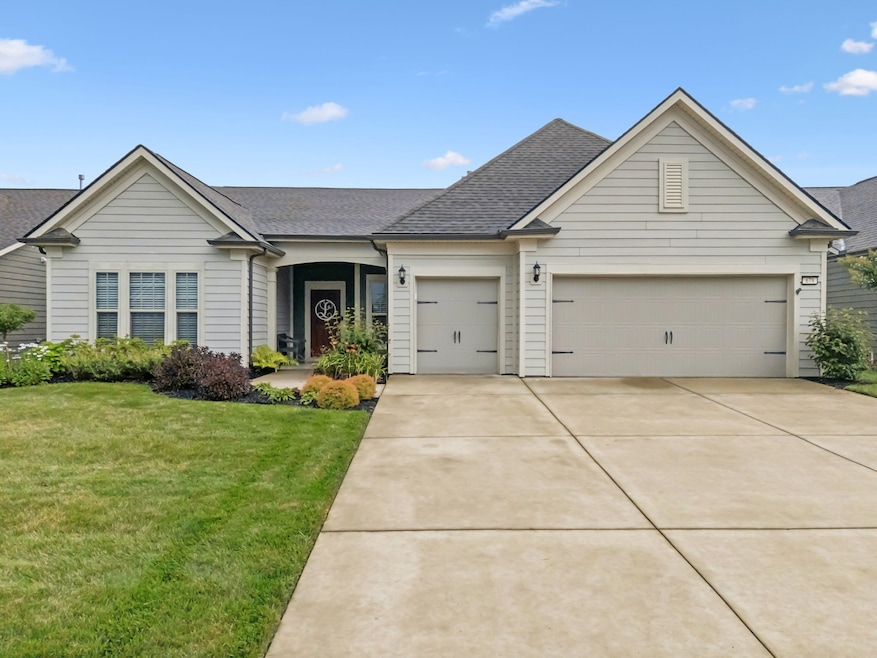
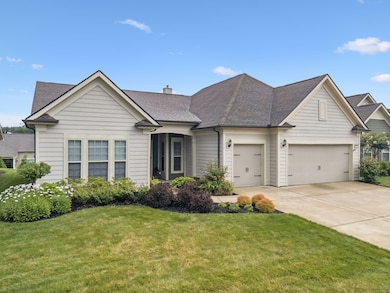
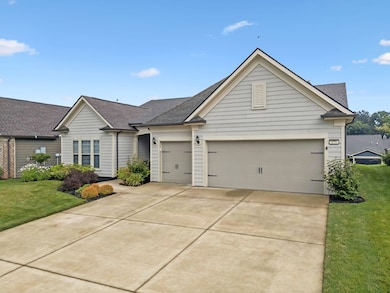
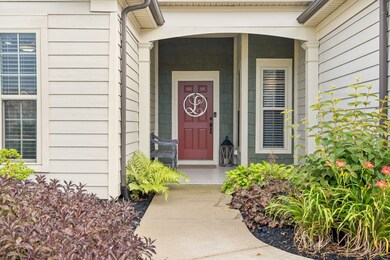
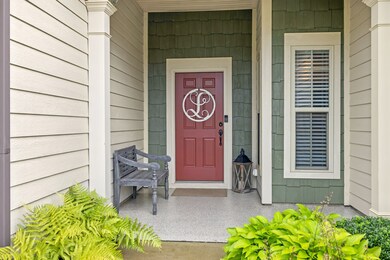
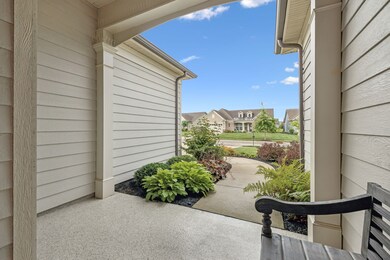
Elegant Dunwoody Way Home in Del Webb’s Southern Springs 55+ Community
Nestled in Middle Tennessee's premier 55+ community, this immaculate 2-bedroom, 2.5-bath Dunwoody Way model offers exceptional privacy and luxury in the heart of Del Webb’s vibrant Southern Springs community.
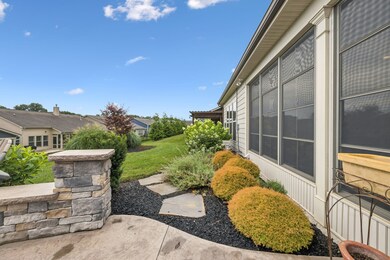
Step inside to discover high-end finishes throughout, including custom paint, and durable laminate wood plank flooring, with tile in all bathrooms. The open-concept great room features a cozy gas log fireplace and leads to a light-filled sunroom—perfect for relaxing or entertaining. The Sunroom is heated & cooled and leads to an expansive outdoor living area complete with built-in gas grill & firepit. Professional landscaping surrounds all outdoor areas.
The gourmet kitchen is a standout, complete with a gas range, granite countertops, a large walk-in pantry, dovetail soft-close drawers, rollout shelving, and upgraded stainless steel appliances. The primary suite is a peaceful retreat with a large walk-in closet and a private bath featuring dual vanities, separate bathtub, and a walk-in shower. A second bedroom and full bath offer space for guests, and a 3rd flex room provides options for a home office, craft or hobby space, or even an additional guest room.
Additional Features include: Oversized 2-car garage with additional golf cart garage, whole-house surge protector, brand new main HVAC unit with 10-year warranty, bright & spacious primary suite with generous natural light.
Resort-Style Amenities at Your Doorstep:
Enjoy access to indoor and outdoor pools, tennis and pickleball courts, a firepit, grilling pavilion, and a clubhouse featuring a fitness center, massage room, ballroom, library, game rooms, and locker rooms. Stay connected with the many active clubs and social groups—from fitness and photography to veterans’ and coffee clubs—you’ll always find something to enjoy.
Prime Location:
Convenient to Towhee Golf Course, TriStar ER, grocery stores, restaurants, parks, gas statio
Last Agent to Sell the Property
Benchmark Realty, LLC Brokerage Phone: 6159157121 License #345869 Listed on: 06/30/2025
We collect this data history from publicly available records. To have your information removed, we recommend requesting removal directly through your county’s website.
Amy McDaniel
Equity Texas Real Estate, LLC
(832) 353-2304
82 Total Sales
1 in Spring Hill
$500,000 Price
Darya Borst
Benchmark Realty, LLC
(769) 207-1203
16 Total Sales
3 in Spring Hill
$455K - $710K Price Range
Holly Black
Keller Williams Realty Nashville/Franklin
(615) 903-5348
161 Total Sales
6 in Spring Hill
$348K - $720K Price Range
Travis Marsh
Compass RE
(888) 411-6354
22 Total Sales
1 in Spring Hill
$577,000 Price
Amy Weis
Compass RE
(615) 235-1790
77 Total Sales
3 in Spring Hill
$425K - $730K Price Range
Austin Hogue
Bryan Bender Properties, LLC
(844) 741-6887
20 Total Sales
1 in Spring Hill
$380,000 Price
We collect this data history from publicly available records. To have your information removed, we recommend requesting removal directly through your county’s website.
| Date | Buyer | Sale Price | Title Company |
|---|---|---|---|
| $864,900 | Tennessee Title Services |
We collect this data history from publicly available records. To have your information removed, we recommend requesting removal directly through your county’s website.
| Date | Event | Price | List to Sale | Price per Sq Ft |
|---|---|---|---|---|
| 08/18/2025 08/18/25 | Sold | $864,900 | 0.0% | $331 / Sq Ft |
| 07/11/2025 07/11/25 | Pending | -- | -- | -- |
| 06/30/2025 06/30/25 | For Sale | $864,900 | -- | $331 / Sq Ft |
We collect this data history from publicly available records. To have your information removed, we recommend requesting removal directly through your county’s website.
| Year | Tax Paid | Tax Assessment Tax Assessment Total Assessment is a certain percentage of the fair market value that is determined by local assessors to be the total taxable value of land and additions on the property. | Land | Improvement |
|---|---|---|---|---|
| 2025 | $4,894 | $128,125 | $22,500 | $105,625 |
| 2024 | $4,894 | $128,125 | $22,500 | $105,625 |
| 2023 | $4,894 | $128,125 | $22,500 | $105,625 |
| 2021 | $3,394 | $105,225 | $18,750 | $86,475 |
| 2020 | $3,363 | $105,225 | $18,750 | $86,475 |
| 2019 | $0 | $105,225 | $18,750 | $86,475 |
Seller's Agent in 2025
Gabriela Fletcher
Benchmark Realty, LLC
(615) 915-7121
323 Total Sales
MS
Seller Co-Listing Agent in 2025
Mark Snider
Benchmark Realty, LLC
(615) 202-1118
20 Total Sales
JH
Buyer's Agent in 2025
Jason Hanley
Synergy Realty Network, LLC
(615) 573-5090
24 Total Sales
Source: Realtracs
MLS Number: RTC2925223
APN: 043A-B-054.00
Disclaimer: Certain information contained herein is derived from information provided by parties other than Homes.com. All information provided is deemed reliable, but is not guaranteed to be accurate and should be independently verified.
All data is obtained from various sources and may not have been verified by broker or MLS GRID. Supplied Open House Information is subject to change without notice. All information should be independently reviewed and verified for accuracy. Properties may or may not be listed by the office/agent presenting the information. Some IDX listings have been excluded from this website.
Listings courtesy of Realtracs as distributed by MLS GRID.
Listing Information presented by local MLS brokerage: Ten-X, LLC dba Homes.com, local broker - Arlene Richardson - 888-952-6393 - 17600 Laguna Canyon Rd, Irvine, CA 92618.
Based on information submitted to the MLS GRID
Ask me questions while you tour the home.