$2,499,000
SOLD JUN 29, 2026

679 Pinon Dr Basalt, CO 81621

4 Beds
3 Baths
3,010 Sq Ft
1.07 Acre Lot

Sale Details

Date Sold: June 29, 2026

$830 Per Sq Ft

12% Below List Price

187 Days on Market

Highlights

  • Green Building
  • Main Floor Primary Bedroom
  • No HOA
  • Vaulted Ceiling
  • 2 Fireplaces
  • Soaking Tub

About This Home

As of June 2026

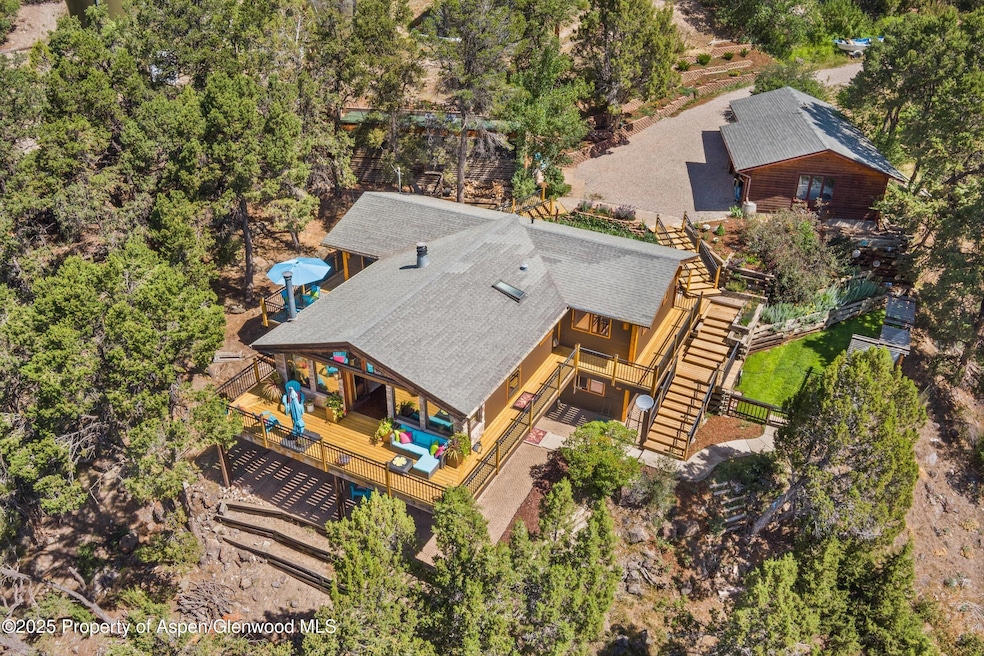
A rare opportunity in the heart of Basalt—on the market for the first time in nearly 40 years. This enchanting mountain chalet is set on over an acre above Old Town Basalt, just a short stroll to downtown, and offers sweeping views of the Elk Mountains, Mount Sopris, and expansive night skies. Lovingly cared for and thoughtfully improved by three generations of artists and craftsmen, the home blends timeless character with meaningful updates. The vaulted great room features dramatic exposed beams, brick floors, and wraparound windows that frame the surrounding mountain vistas. Open living and dining areas are anchored by a wood-burning stove, creating a warm and inviting gathering space. The kitchen has been refreshed with new stainless steel appliances and a clean, functional aesthetic that flows seamlessly into the main living areas. Upstairs, bamboo flooring extends through three bedrooms, including a serene primary suite with mountain views, distinctive Utah-made lantern lighting, and a spa-inspired ensuite bath with heated floors and a rain shower. A second beautifully updated bathroom with soaking tub completes the level. All three bathrooms in the home have been fully remodeled, offering a cohesive and modern feel throughout. The lower level offers exceptional flexibility, featuring a cozy secondary living area centered around a wood stove, ideal as a den or media lounge. An additional large room houses the oversized laundry area along with abundant storage, making it highly functional for everyday living. This level also benefits from a separate exterior entrance, providing excellent privacy for a lower-level resident or the potential for future rental use. A fourth bedroom and an additional updated bath with walk-in shower complete the space. Outside, the property continues to impress with evolving gardens that bloom from spring through late summer, a fenced yard with arbors, and a whimsical, historic Quonset hut that is usable year-round—perfect as a studio, office, gym, or creative flex space. A detached three-car garage, a true rarity in Old Town Basalt, includes workshop space and generous storage for all your Colorado lifestyle needs. Surrounded by forest, wildlife, and close to trails, yet moments from shops, dining, and culture, this private mountain retreat offers exceptional character, history, and flexibility—an irreplaceable Basalt gem.

Last Agent to Sell the Property

Stephanie Williams

Aspen Snowmass Sotheby's International Realty-Basalt Brokerage Phone: (970) 927-8080 License #FA40046689 Listed on: 11/26/2025

Aspen Snowmass Sotheby's International Realty-Basalt

Co-Listed By

Wendy Lucas

Wendy Lucas Aspen Brokerage Phone: (970) 927-8080 License #ER1315854

Last Buyer's Agent

Patty Brendlinger

Coldwell Banker Mason Morse-Carbondale License #FA40014810

Coldwell Banker Mason Morse-Carbondale

Range of Values:

--
Value Increase
--
Percent Increase
--
Adjusted for Inflation
Collateral Analytics

Collateral Analytics Collateral Analytics AVMs (Automated Valuation Model) employ a number of statistical approaches combined with neighborhood-specific comparable selection guarantees the most up-to-date and precise valuations.

Not Available

Collateral Analytics does not have data for the current month. Please view the chart for historical values.

ICE

ICE Mortgage Technology ICE Mortgage Technology’s AVM (Automated Valuation Model) is a state-of-the-art online residential property valuation tool that provides a quick and accurate estimate of the value of almost any home in the U.S.

Not Available

ICE Mortgage Technology does not have data for the current month. Please view the chart for historical values.

First American

First American First American Data & Analytics’ next-generation AVM combines unrivaled data assets with a blended ensemble of valuation models to produce highly accurate, reliable valuations you can trust.

Not Available

First American does not have data for the current month. Please view the chart for historical values.

Quantarium

Quantarium Quantarium’s valuation service, repeatedly proven the industry’s most accurate and comprehensive, is supercharged with a self-learning and auto-tuning AI engine that continually becomes smarter and more accurate as it processes daily inputs from the industry’s leading RE data lake.

Not Available

Quantarium does not have data for the current month. Please view the chart for historical values.

Average Value
Not Available
List Price
Sold Price
Create a Home Valuation Report for This Property
The Home Valuation Report is an in-depth analysis detailing your home's value as well as a comparison with similar homes in the area

Home Details

Home Type

  • Single Family

Est. Annual Taxes

  • $9,340

Year Built

  • Built in 1975

Lot Details

  • 1.07 Acre Lot
  • South Facing Home
  • Southern Exposure
  • Fenced
  • Landscaped with Trees
  • Property is in excellent condition

Parking

  • 3 Car Garage

Home Design

  • Frame Construction
  • Composition Roof
  • Composition Shingle Roof
  • Wood Siding

Interior Spaces

  • 3,010 Sq Ft Home
  • 2-Story Property
  • Vaulted Ceiling
  • Ceiling Fan
  • 2 Fireplaces
  • Wood Burning Fireplace
  • Finished Basement
  • Walk-Out Basement
  • Property Views

Kitchen

  • Oven
  • Range
  • Microwave
  • Dishwasher

Bedrooms and Bathrooms

  • 4 Bedrooms
  • Primary Bedroom on Main
  • 3 Full Bathrooms
  • Soaking Tub

Laundry

  • Laundry Room
  • Dryer
  • Washer

Outdoor Features

  • Patio
  • Outbuilding

Utilities

  • No Cooling
  • Baseboard Heating
  • Natural Gas Not Available
  • Water Rights Not Included
  • Septic System

Additional Features

  • Green Building
  • Mineral Rights Excluded

Community Details

  • No Home Owners Association
  • Eppleys III Subdivision

Listing and Financial Details

  • Exclusions: Window Coverings
  • Assessor Parcel Number 246708201004
  • Seller Concessions Not Offered

Home Details

Home Type

Single Family

Est. Annual Taxes

$9,340

Year Built

Built in 1975

Lot Details

1.07 Acres

Parking

3

Listing Details

  • Property Sub Type: Single Family Residence
  • Prop. Type: Residential
  • Lot Size Acres: 1.07
  • Co List Office Mls Id: WendlucA
  • Inclusions: Ceiling Fan, Dryer, Oven, Washer, Range, Microwave, Dishwasher
  • Subdivision Name: Eppleys III
  • Directions: From downtown Basalt, turn onto East Sopris Drive then to Cedar Drive up to to Pinon Drive on the left
  • Garage Yn: Yes
  • Unit Levels: Two Story
  • Master Model: No
  • New Construction: No
  • Building Stories: 2
  • Year Built: 1975
  • Tax Parcel Letter: R025185
  • Attribution Contact: (970) 927-8080
  • Location Info:Furnished: Unfurnished
  • Keywords Info:Pre-Fabricated Home: No
  • General Info:Zoning2: Residential
  • Laundry Facility:Laundry Room: Yes
  • Listing Info:Short Sale: No
  • Listing Info:REO: No
  • Financing Info:Taxes2: 9340.0
  • Financing Info:Tax Year2: 2024
  • Extras:Landscaping: Yes
  • Extras:PatioDeck: Yes
  • Listing Info:New Construction: No
  • Inclusions:Dishwasher: Yes
  • Inclusions:Microwave: Yes
  • Exterior:Wood Siding: Yes
  • Inclusions:Range: Yes
  • Condition:Excellent: Yes
  • Water Rights:No3: Yes
  • Roof:Composition Shingles: Yes
  • Extras:Fence: Yes
  • Mineral Rights:No2: Yes
  • Cooling:None: Yes
  • Inclusions:Ceiling Fan: Yes
  • Inclusions:Dryer: Yes
  • Inclusions:Washer: Yes
  • General Info:Unit Faces: South
  • Style:Two Story: Yes
  • Sanitation:Septic: Yes
  • Inclusions:Oven: Yes
  • Extras:Outbuildings: Yes
  • Gas:None3: Yes
  • Financing Info:HOA Dues YN: No
  • Keywords Info Garage Spaces: 3.0
  • Keywords Info Garage4: Yes
  • General Info:Main Floor Primary: Yes
  • BasementSubstructure:Finished Basement: Yes
  • BasementSubstructure:Walkout: Yes
  • SourceMLSURL: https://sourcemls.org/api/v1/eyJ0eXAiOiJKV1QiLCJhbGciOiJIUzI1NiJ9.eyJTb3VyY2VTeXN0ZW1JRCI6Ik0wMDAwMDEwOSIsIkxpc3RpbmdJRCI6IjE4OTE1OCIsIlN0YW5kYXJkU3RhdHVzIjoiQ2xvc2VkIiwiTW9kaWZpY2F0aW9uVGltZXN0YW1wIjoiMjAyNi0wNi0yOVQyMzo1MTo1Mi4wMDBaIiwiTGljZW5zZWVJRCI6Im9hdXRoMl8xODQ0MyIsIkxpY2Vuc2VlTmFtZSI6IlRlbi1YIn0._8A6xav2I_ya1xH6y2fn_gkxBUVz3lFyzStphNT__1Y/badge
  • Special Features: VirtualTour
  • Stories: 2

Interior Features

  • Furnished: Unfurnished
  • Has Basement: Finished, Walk-Out Access
  • Full Bathrooms: 3
  • Total Bedrooms: 4
  • Fireplace Features: Wood Burning
  • Fireplaces: 2
  • Fireplace: Yes
  • Living Area: 3010.0
  • Fireplace:Wood Burning: Yes

Exterior Features

  • Fencing: Fence
  • Lot Features: Landscaped
  • Exclusions: Window Coverings
  • Construction Type: Wood Siding, Frame
  • Direction Faces: South
  • Other Structures: Outbuildings
  • Property Condition: Excellent
  • Roof: Composition
  • Construction:Frame: Yes

Garage/Parking

  • Garage Spaces: 3.0

Utilities

  • Laundry Features: Inside
  • Building Features: Yes
  • Cooling: None
  • Cooling Y N: No
  • Heating: Electric, Baseboard
  • Heating Yn: Yes
  • Sewer: Septic
  • Water Source: Public
  • Heating:Baseboard: Yes
  • Heating:Electric: Yes

Association/Amenities

  • Listing Info:Member Association: Aspen Association
  • Location Amenities:Views: Yes
  • Location Amenities:Exposure Southern: Yes
  • Location Amenities:Trees: Yes

Lot Info

  • Lot Size Sq Ft: 46609.0
  • Parcel #: 246708201004
  • Zoning: Residential

Tax Info

  • Tax Annual Amount: 9340.0
  • Tax Year: 2024

Ownership History

We collect this data history from publicly available records. To have your information removed, we recommend requesting removal directly through your county’s website.

Date Name Owned For Owner Type

Purchase Details

Listed on
Nov 26, 2025
Closed on
Jun 29, 2026
Sold by
Bought by
Seller's Agent
Stephanie Williams
Aspen Snowmass Sotheby's International Realty-Basalt
Buyer's Agent
Patty Brendlinger
Coldwell Banker Mason Morse-Carbondale
List Price
$2,850,000
Sold Price
$2,499,000
Premium/Discount to List
-$351,000
-12.32%
Views
129

Home Financials for this Owner

Home Financials are based on the most recent Mortgage that was taken out on this home.
Avg. Annual Appreciation
82.04%

Purchase Details

Closed on
Jun 18, 2025
Sold by
Bought by

Purchase Details

Closed on
Dec 5, 2022
Sold by
Bought by

Purchase Details

Closed on
Oct 28, 2022
Sold by
Bought by
Source: Public Records

Purchase History

We collect this data history from publicly available records. To have your information removed, we recommend requesting removal directly through your county’s website.

Date Type Sale Price Title Company
Special Warranty Deed $2,499,000 Land Title Guarantee Company
Quit Claim Deed -- None Listed On Document
Special Warranty Deed -- --
Source: Public Records

Property History

We collect this data history from publicly available records. To have your information removed, we recommend requesting removal directly through your county’s website.

Date Event Price List to Sale Price per Sq Ft
06/29/2026 06/29/26 Sold $2,499,000 -6.6% $830 / Sq Ft
04/23/2026 04/23/26 Price Changed $2,675,000 -2.7% $889 / Sq Ft
01/25/2026 01/25/26 Price Changed $2,750,000 -3.5% $914 / Sq Ft
11/26/2025 11/26/25 For Sale $2,850,000 +14.0% $947 / Sq Ft
10/31/2025 10/31/25 Off Market $2,499,000 -- --
08/29/2025 08/29/25 Price Changed $2,850,000 -0.9% $947 / Sq Ft
07/11/2025 07/11/25 For Sale $2,875,000 -- $955 / Sq Ft
Source: Aspen Glenwood MLS

Tax History

We collect this data history from publicly available records. To have your information removed, we recommend requesting removal directly through your county’s website.

Year Tax Paid Tax Assessment Tax Assessment Total Assessment is a certain percentage of the fair market value that is determined by local assessors to be the total taxable value of land and additions on the property. Land Improvement
2025 $11,905 $133,050 $56,250 $76,800
2024 $9,081 $108,740 $45,360 $63,380
2023 $9,081 $108,740 $45,360 $63,380
2022 $6,673 $73,600 $22,940 $50,660
2021 $6,218 $75,720 $23,600 $52,120
2020 $5,617 $71,440 $20,740 $50,700
2019 $5,674 $71,440 $20,740 $50,700
2018 $5,215 $65,460 $19,080 $46,380
2017 $4,975 $65,460 $19,080 $46,380
2016 $4,486 $59,700 $20,300 $39,400
2015 -- $59,700 $20,300 $39,400
2014 $2,701 $41,210 $19,100 $22,110
Source: Public Records

Agents Affiliated with this Home

  • Section Image
  • Section Image
  • Section Image
See All Agents

Map

Source: Aspen Glenwood MLS

MLS Number: 189158

Aspen Glenwood MLS

APN: R025185

Your Personal Tour Guide

Ask me questions while you tour the home.