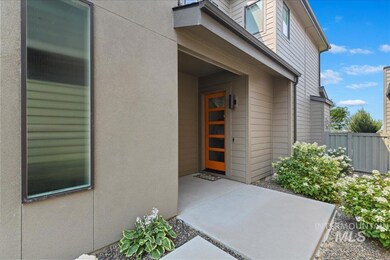
NOT LISTED FOR SALE

6795 E Warm Springs Ave Boise, ID 83716

Boise Area

Estimated Value: $898,078

3 Beds
3 Baths
2,522 Sq Ft
$356/Sq Ft Est. Value

Sale Details

Date Sold: September 13, 2024

Current estimated payment $5,582 / mo

17 Days on Market

Highlights

  • Property Near a Canyon
  • Great Room
  • Den
  • Wood Flooring
  • Quartz Countertops
  • 2 Car Attached Garage

About This Home

As of September 2024

Home sits on the rim of the Boise River with views of the River basin & foothills. Full brick wall leads you to the open & airy great room featuring 10’ ceilings, expansive windows framing in incredible serene views and lots of natural light. full brick fireplace, built-in shelves, entertainment bar, Kitchen made for gathering w/large island, custom alder cabinets, quartz counters, 6 burner industrial range, built-in wall oven & micro, walk-in butler’s pantry. Beautiful hardwood floors to kitchen, great room, dining & powder bath. Flexible layout w/private home gym or office space on main floor, open loft, built-in tech center, or office/study center/arts & crafts. Primary suite featuring oversized picture window w/views of protected Boise River basin. Relax on the weekends while your automatic robotic lawn mower has mowed your lawn. No back neighbors, backs to common area, greenbelt & protected Barber Pool Reserve, & just step away from direct Greenbelt access.

Last Agent to Sell the Property

Richard Megale

Keller Williams Realty Boise Listed on: 07/26/2024

Keller Williams Realty Boise

Last Buyer's Agent

Shannon Campbell

Homes of Idaho

Homes of Idaho
Create a Home Valuation Report for This Property
The Home Valuation Report is an in-depth analysis detailing your home's value as well as a comparison with similar homes in the area

Home Details

Home Type

  • Single Family

Est. Annual Taxes

  • $5,446

Year Built

  • Built in 2018

Lot Details

  • 6,490 Sq Ft Lot
  • Lot Dimensions are 157x40
  • Property Near a Canyon
  • Property is Fully Fenced
  • Wood Fence
  • Aluminum or Metal Fence
  • Drip System Landscaping
  • Sprinkler System
  • Garden

HOA Fees

  • $54 Monthly HOA Fees

Parking

  • 2 Car Attached Garage

Home Design

  • Frame Construction
  • Architectural Shingle Roof
  • Composition Roof
  • Stucco

Interior Spaces

  • 2,522 Sq Ft Home
  • 2-Story Property
  • Gas Fireplace
  • Great Room
  • Den
  • Dryer
  • Property Views

Kitchen

  • Built-In Oven
  • Built-In Range
  • Microwave
  • Dishwasher
  • Quartz Countertops
  • Disposal

Flooring

  • Wood
  • Carpet

Bedrooms and Bathrooms

  • 3 Bedrooms
  • En-Suite Primary Bedroom
  • Walk-In Closet
  • 3 Bathrooms
  • Double Vanity

Schools

  • Riverside Elementary School
  • East Jr Middle School
  • Timberline High School

Utilities

  • Forced Air Heating and Cooling System
  • Heating System Uses Natural Gas
  • Gas Water Heater
  • Cable TV Available

Listing and Financial Details

  • Assessor Parcel Number R2037750090

Home Details

Home Type

Single Family

Est. Annual Taxes

$5,446

Year Built

Built in 2018

Lot Details

6,490 Sq Ft Lot

HOA Fees

$54 per month

Parking

2

Listing Details

  • Year Built: 2018
  • Kitchen Level: Main
  • Property Sub Type: Single Family Residence
  • Prop. Type: Residential
  • Lot Size Acres: 0.149
  • Lot Size: 157x40
  • Ownership: Fee Simple
  • Subdivision Name: The Rim at East Valley
  • Above Grade Finished Sq Ft: 2522
  • Carport Y N: No
  • Garage Yn: Yes
  • Unit Levels: Two
  • ResoPropertyType: Residential
  • Special Features: VirtualTour

Interior Features

  • Heating: Forced Air, Natural Gas
  • Room Bedroom2 Level: Upper
  • Master Bedroom Master Bedroom Level: Upper
  • Room Office Level: Upper
  • Room Bedroom3 Level: Upper
  • Appliances: Gas Water Heater, Dishwasher, Disposal, Microwave, Oven/Range Built-In, Refrigerator, Dryer
  • Total Bedrooms: 3
  • Fireplace Features: One, Gas
  • Fireplaces: 1
  • Fireplace: Yes
  • Flooring: Hardwood, Carpet
  • Interior Amenities: Bath-Master, Den/Office, Great Room, Dual Vanities, Walk-In Closet(s), Pantry, Quartz Counters
  • Living Area: 2522
  • ResoLivingAreaSource: PublicRecords

Exterior Features

  • Roof: Composition, Architectural Style
  • Fencing: Full, Metal, Wood
  • Construction Type: Frame, Stucco

Garage/Parking

  • Attached Garage: Yes
  • Covered Parking Spaces: 2
  • Garage Spaces: 2
  • Parking Features: Attached
  • Total Parking Spaces: 2

Utilities

  • Cooling: Central Air
  • Water Source: City Service
  • Cooling Y N: Yes
  • Heating Yn: Yes
  • Utilities: Sewer Connected, Cable Connected

Condo/Co-op/Association

  • Association Fee: 650
  • Association Fee Frequency: Annually
  • Association: Yes
  • ResoAssociationFeeFrequency: Annually

Schools

  • Elementary School: Riverside
  • Junior High Dist: Boise School District #1
  • High School: Timberline
  • Middle Or Junior School: East Jr

Lot Info

  • Lot Features: Standard Lot 6000-9999 SF, Garden, Sidewalks, Views, Canyon Rim, Auto Sprinkler System, Drip Sprinkler System
  • Parcel Number: R2037750090
  • Current Use: Single Family
  • Land Lease: No
  • Lot Size Sq Ft: 6490.44
  • Zoning Description: City of Boise-R-2D/DA
  • ResoLotSizeUnits: Acres

Tax Info

  • Tax Year: 2023
  • Tax Annual Amount: 5445.92

Multi Family

  • Above Grade Finished Area Units: Square Feet

Ownership History

We collect this data history from publicly available records. To have your information removed, we recommend requesting removal directly through your county’s website.

Date Name Owned For Owner Type

Purchase Details

Closed on
Dec 12, 2025
Sold by
Bought by
Current Estimated Value
$898,078

Home Financials for this Owner

Home Financials are based on the most recent Mortgage that was taken out on this home.
Original Mortgage
$639,000
Outstanding Balance
$635,293
Interest Rate
6.22%
Mortgage Type
New Conventional
Estimated Equity
$262,785

Purchase Details

Listed on
Jul 26, 2024
Closed on
Aug 30, 2024
Sold by
Bought by
Seller's Agent
Richard Megale
Keller Williams Realty Boise
Buyer's Agent
Shannon Campbell
Homes of Idaho
List Price
$845,000
Views
11

Home Financials for this Owner

Home Financials are based on the most recent Mortgage that was taken out on this home.
Avg. Annual Appreciation
3.85%
Original Mortgage
$626,250
Interest Rate
6.73%
Mortgage Type
New Conventional

Purchase Details

Listed on
May 19, 2022
Closed on
Jul 15, 2022
Sold by
Bought by
Seller's Agent
Kami Brant
O2 Real Estate Group
Buyer's Agent
Richard Megale
Keller Williams Realty Boise
List Price
$829,800

Home Financials for this Owner

Home Financials are based on the most recent Mortgage that was taken out on this home.
Avg. Annual Appreciation
1.99%
Original Mortgage
$115,000
Interest Rate
5.11%
Mortgage Type
Credit Line Revolving

Purchase Details

Listed on
Nov 1, 2018
Closed on
Jan 28, 2019
Sold by
Bought by
Seller's Agent
Kami Brant
O2 Real Estate Group
Buyer's Agent
Kami Brant
O2 Real Estate Group
List Price
$575,000

Home Financials for this Owner

Home Financials are based on the most recent Mortgage that was taken out on this home.
Avg. Annual Appreciation
10.08%
Original Mortgage
$410,000
Interest Rate
3.79%
Mortgage Type
Adjustable Rate Mortgage/ARM
Source: Public Records

Purchase History

We collect this data history from publicly available records. To have your information removed, we recommend requesting removal directly through your county’s website.

Date Buyer Sale Price Title Company
-- Venture Title & Escrow Company
-- Fidelity National Title
-- Titleone Boise
Source: Public Records

Mortgage History

We collect this data history from publicly available records. To have your information removed, we recommend requesting removal directly through your county’s website.

Date Status Borrower Loan Amount
Open $639,000
Closed $626,250
Previous Owner $115,000
Previous Owner $410,000
Source: Public Records

Property History

We collect this data history from publicly available records. To have your information removed, we recommend requesting removal directly through your county’s website.

Date Event Price List to Sale Price per Sq Ft Prior Sale
09/13/2024 09/13/24 Sold -- -- --
08/12/2024 08/12/24 Pending -- -- --
07/26/2024 07/26/24 For Sale $845,000 +5.8% $335 / Sq Ft
07/15/2022 07/15/22 Sold -- -- -- View Prior Sale
06/13/2022 06/13/22 Pending -- -- --
06/03/2022 06/03/22 Price Changed $799,000 -3.7% $317 / Sq Ft
05/19/2022 05/19/22 For Sale $829,800 +44.3% $329 / Sq Ft
02/05/2019 02/05/19 Sold -- -- -- View Prior Sale
11/01/2018 11/01/18 Pending -- -- --
11/01/2018 11/01/18 For Sale $575,000 -- $224 / Sq Ft
Source: Intermountain MLS

Tax History

We collect this data history from publicly available records. To have your information removed, we recommend requesting removal directly through your county’s website.

Year Tax Paid Tax Assessment Tax Assessment Total Assessment is a certain percentage of the fair market value that is determined by local assessors to be the total taxable value of land and additions on the property. Land Improvement
2026 $7,103 $794,400
2025 $7,103 $770,700
2024 $5,446 $735,900
2023 $5,446 $695,300 $0 $0
2022 $6,089 $827,200 $0 $0
2021 $5,481 $626,500 $0 $0
2020 $5,385 $553,600 $0 $0
2019 $4,646 $442,400 $0 $0
2018 $339 $22,300 $0 $0
2017 $0 $0 $0 $0
Source: Public Records

Agents Affiliated with this Home

  • Section Image
  • Section Image
  • Section Image
See All Agents

Map

Source: Intermountain MLS

MLS Number: 98918709

Intermountain MLS

APN: R2037750090

Your Personal Tour Guide

Ask me questions while you tour the home.