
Judah Sameth
Willow Real Estate, Inc
(224) 268-8857
157 Total Sales
1 in Gurnee
$300,000 Price


Estimated Value: $277,000 - $295,612
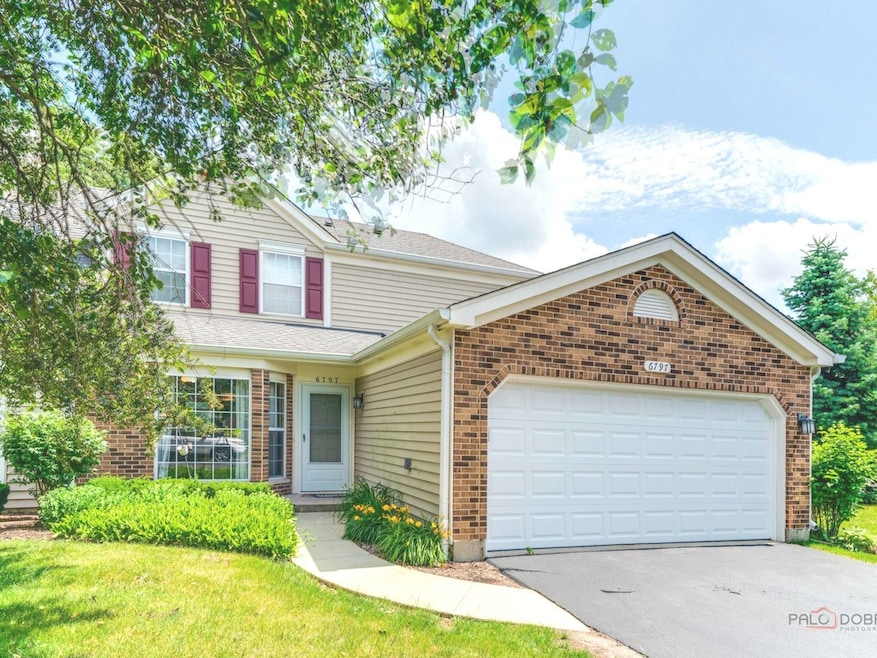
Rarely available Stone Brook 3 Bedroom w/ First Floor Master - 2 Car Garage - End Unit. This light and neutral townhome features wood laminate floors on first floor, Eat-in Kitchen, Separate Dining Room, Living Room with Vaulted Ceiling and choice of First or Second Floor Primary Bedroom. End unit creates Plenty of Natural Light and Privacy. Sliding doors lead you to a Newer Oversized 24 x 11 deck overlooking the Common Area Grounds. Convenient location near shopping and expressway access. Low Association Dues
Last Buyer's Agent
Emanuel Arrambide
Redfin Corporation License #475140275
We collect this data history from publicly available records. To have your information removed, we recommend requesting removal directly through your county’s website.
Judah Sameth
Willow Real Estate, Inc
(224) 268-8857
157 Total Sales
1 in Gurnee
$300,000 Price
Nasimul Chowdhury
Keller Williams ONEChicago
(855) 505-0543
15 Total Sales
1 in Gurnee
$725,000 Price
Yuliana Guerrero
eXp Realty
(331) 321-4774
98 Total Sales
1 in Gurnee
$515,000 Price
Nicole Boston
Baird & Warner
(224) 628-7278
56 Total Sales
5 in Gurnee
$295K - $625K Price Range
Ruslana Pentek
Leader Realty, Inc.
(888) 691-5909
63 Total Sales
4 in Gurnee
$176K - $368K Price Range
Jamie Walker
@properties Christie's International Real Estate
(224) 282-0398
71 Total Sales
6 in Gurnee
$155K - $450K Price Range
We collect this data history from publicly available records. To have your information removed, we recommend requesting removal directly through your county’s website.
| Date | Buyer | Sale Price | Title Company |
|---|---|---|---|
| $280,000 | Chicago Title | ||
| -- | Attorney | ||
| $162,500 | Fidelity Natl Title Ins Co | ||
| $202,000 | First American Title | ||
| $146,000 | -- | ||
| $125,000 | -- |
We collect this data history from publicly available records. To have your information removed, we recommend requesting removal directly through your county’s website.
| Date | Status | Borrower | Loan Amount |
|---|---|---|---|
| Open | $252,000 | ||
| Previous Owner | $30,000 | ||
| Previous Owner | $160,000 | ||
| Previous Owner | $138,700 | ||
| Previous Owner | $121,020 |
We collect this data history from publicly available records. To have your information removed, we recommend requesting removal directly through your county’s website.
| Date | Event | Price | List to Sale | Price per Sq Ft | Prior Sale |
|---|---|---|---|---|---|
| 02/19/2026 02/19/26 | Sold | $280,000 | -3.4% | $187 / Sq Ft | |
| 01/08/2026 01/08/26 | Pending | -- | -- | -- | |
| 10/23/2025 10/23/25 | Price Changed | $289,900 | -3.0% | $194 / Sq Ft | |
| 09/07/2025 09/07/25 | For Sale | $298,900 | +6.8% | $200 / Sq Ft | |
| 09/01/2025 09/01/25 | Off Market | $280,000 | -- | -- | |
| 08/12/2025 08/12/25 | Price Changed | $298,900 | -0.2% | $200 / Sq Ft | |
| 07/29/2025 07/29/25 | For Sale | $299,500 | +84.3% | $200 / Sq Ft | |
| 08/01/2016 08/01/16 | Sold | $162,500 | -1.5% | $95 / Sq Ft | View Prior Sale |
| 06/08/2016 06/08/16 | Pending | -- | -- | -- | |
| 06/07/2016 06/07/16 | For Sale | $164,900 | -- | $96 / Sq Ft |
We collect this data history from publicly available records. To have your information removed, we recommend requesting removal directly through your county’s website.
| Year | Tax Paid | Tax Assessment Tax Assessment Total Assessment is a certain percentage of the fair market value that is determined by local assessors to be the total taxable value of land and additions on the property. | Land | Improvement |
|---|---|---|---|---|
| 2025 | $6,643 | $84,172 | $11,995 | $72,177 |
| 2024 | $5,920 | $79,379 | $11,312 | $68,067 |
| 2023 | $5,254 | $68,238 | $9,724 | $58,514 |
| 2022 | $5,254 | $59,903 | $9,210 | $50,693 |
| 2021 | $4,738 | $57,499 | $8,840 | $48,659 |
| 2020 | $4,578 | $56,086 | $8,623 | $47,463 |
| 2019 | $4,443 | $54,458 | $8,373 | $46,085 |
| 2018 | $3,921 | $49,393 | $5,756 | $43,637 |
| 2017 | $3,875 | $47,978 | $5,591 | $42,387 |
| 2016 | $4,406 | $45,842 | $5,342 | $40,500 |
| 2015 | $4,734 | $47,793 | $5,065 | $42,728 |
| 2014 | $4,440 | $45,160 | $4,913 | $40,247 |
| 2012 | $4,206 | $45,506 | $4,951 | $40,555 |
T
Seller's Agent in 2026
Tom Healy
Carr Realty, Inc
(847) 772-0084
29 Total Sales
E
Buyer's Agent in 2026
Emanuel Arrambide
Redfin Corporation
Seller's Agent in 2016
Scott Paul
RE/MAX Suburban
(847) 274-3591
123 Total Sales
Buyer's Agent in 2016
Leslie McDonnell
RE/MAX Suburban
(847) 367-5861
763 Total Sales
Source: Midwest Real Estate Data (MRED)
MLS Number: 12432266
APN: 07-17-201-047
Disclaimer: Certain information contained herein is derived from information provided by parties other than Homes.com. All information provided is deemed reliable, but is not guaranteed to be accurate and should be independently verified.
All data is obtained from various sources and may not have been verified by broker or MLS GRID. Supplied Open House Information is subject to change without notice. All information should be independently reviewed and verified for accuracy. Properties may or may not be listed by the office/agent presenting the information. Some IDX listings have been excluded from this website.
Listings courtesy of Midwest Real Estate Data (MRED) as distributed by MLS GRID.
Based on information submitted to the MLS GRID
Ask me questions while you tour the home.