
Jeannine Wescoat
ZONA REAL ESTATE, INC
(609) 908-4972
112 Total Sales
52 in Absecon
$140K - $526K Price Range
Estimated Value: $321,774
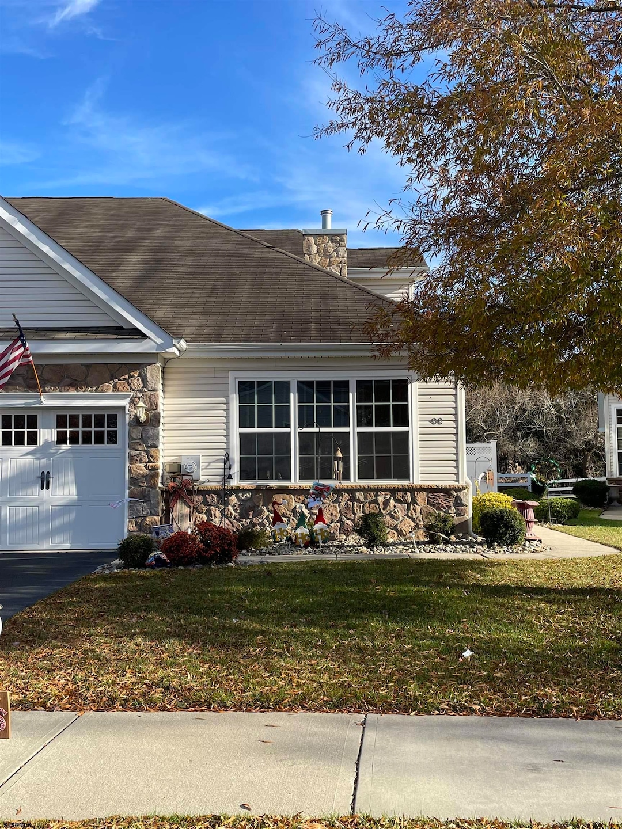
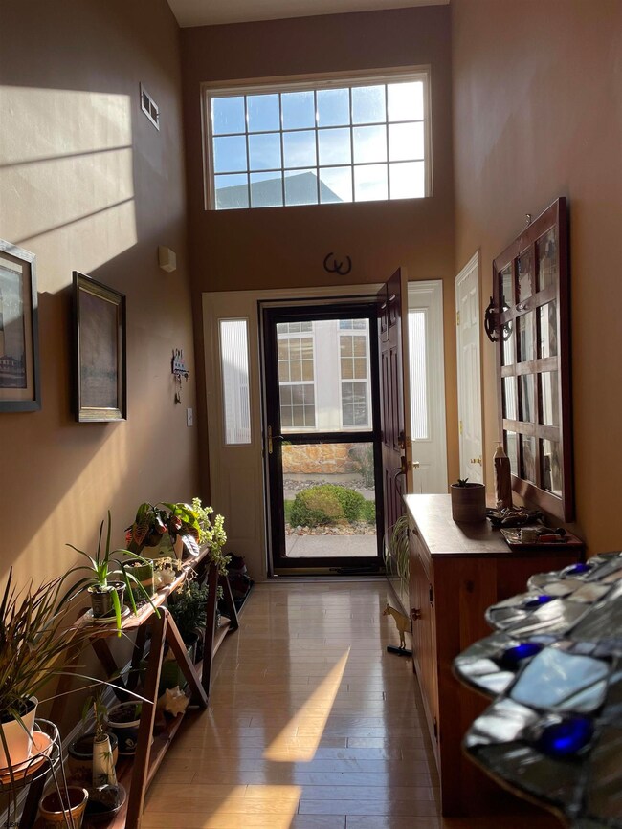
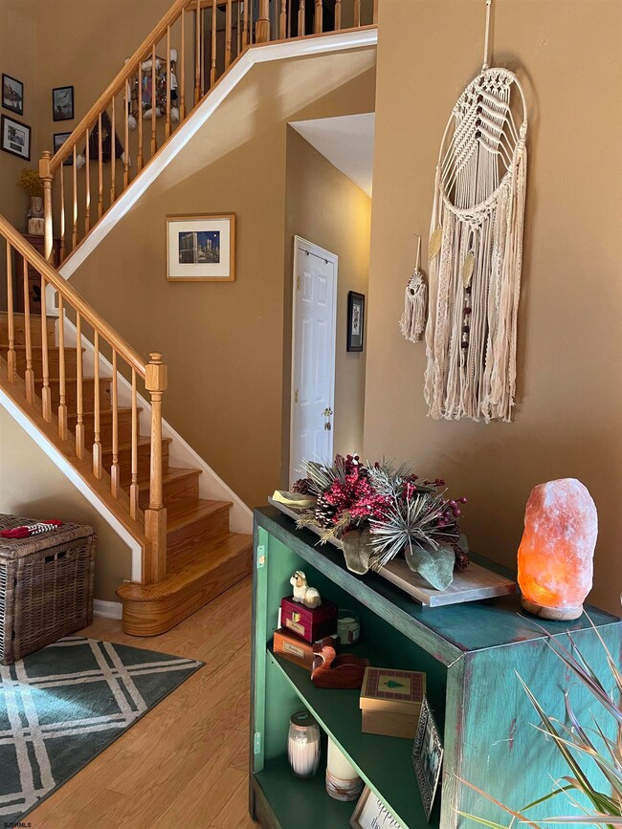
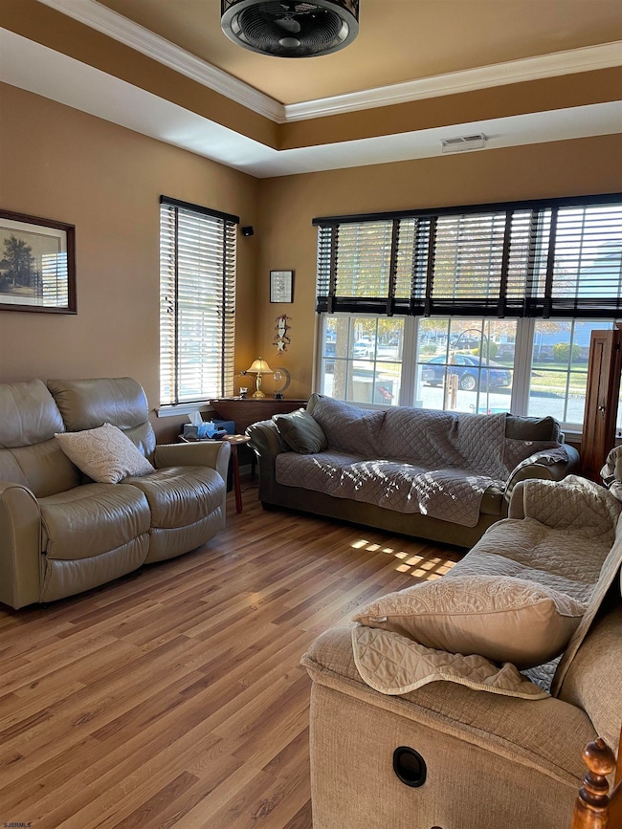
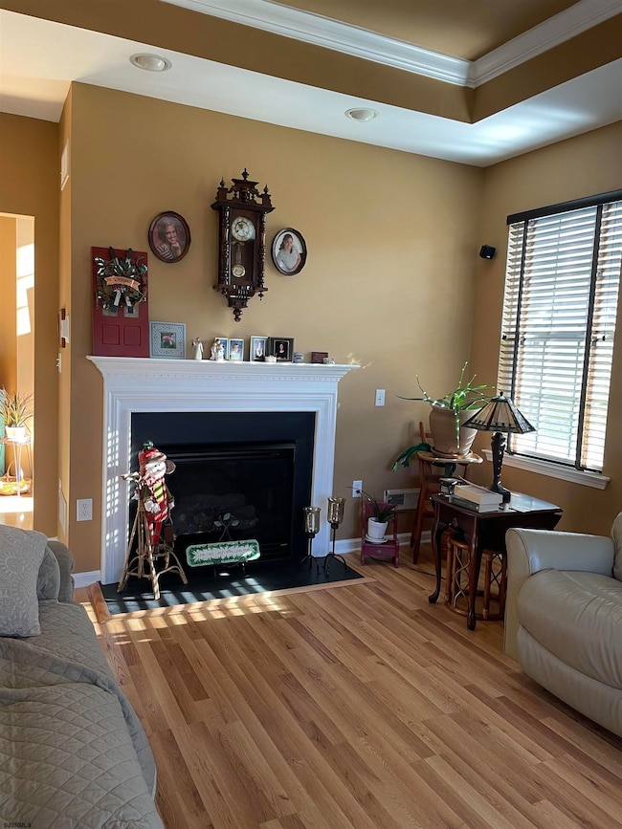
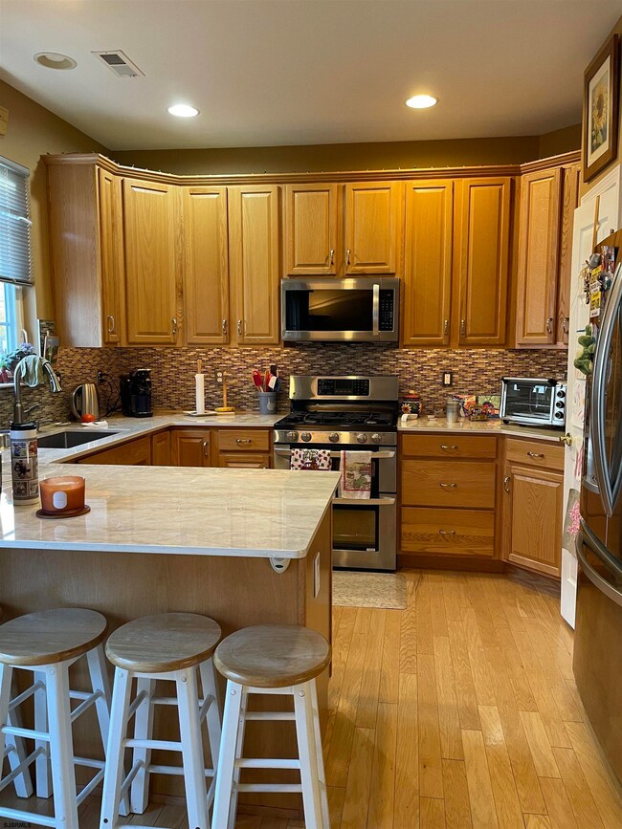
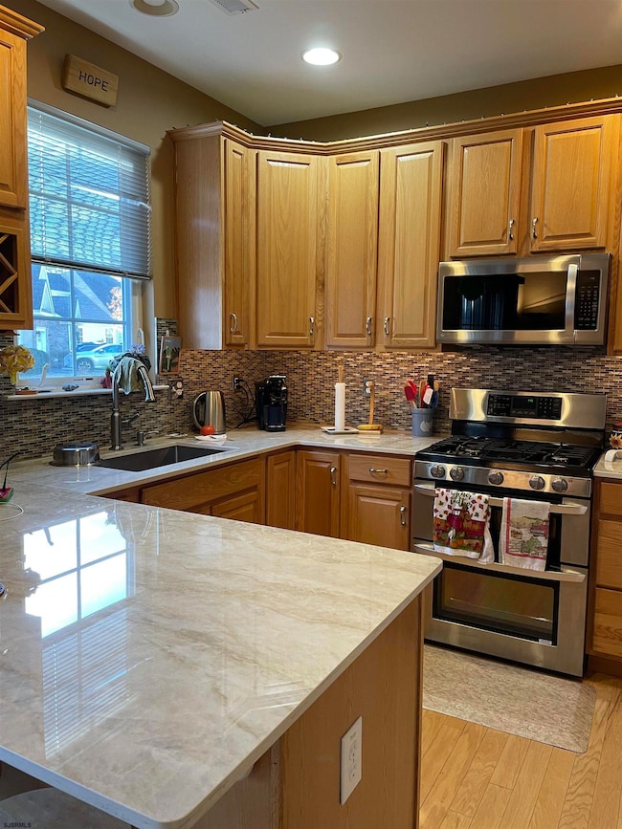
Beautiful Bel Air Lakes. Adult community end unit in Absecon. This home has it all. Beautiful upgraded kitchen with additional cabinetry, stainless steel appliances, and new quartz countertops. Living room with built in gas fireplace. Prime 1st floor bedroom with huge walk in closet and upgraded bathroom and totally renovated shower. 2nd floor bedroom and bathroom with open loft sitting/den area. New floors throughout and so many other upgrades. Extended patio w/privacy fence and retractable awnings overlooking the pond with a fountain. Separate utility room. OPEN HOUSE Sunday, April 7th, 2024 from noon to 2pm Come check out this beautiful home.
We collect this data history from publicly available records. To have your information removed, we recommend requesting removal directly through your county’s website.
Jeannine Wescoat
ZONA REAL ESTATE, INC
(609) 908-4972
112 Total Sales
52 in Absecon
$140K - $526K Price Range
Jill Leap
Balsley-Losco Realtors
(609) 798-7218
87 Total Sales
2 in Absecon
$119,000 Price Range
Ethel Hermenau
KELLER WILLIAMS REALTY ATLANTIC SHORE-BRIGANTINE
(609) 739-9972
77 Total Sales
1 in Absecon
$173,000 Price
David Hirsch
BOARDWALK REALTY
(640) 900-6477
178 Total Sales
3 in Absecon
$127K - $760K Price Range
Jaime Kravitz
DILORENZO REALTY GROUP, LLC
(609) 798-7506
61 Total Sales
1 in Absecon
$680,000 Price
Corinna Burke
CENTURY 21 ATLANTIC PROFESSIONAL REALTY
(609) 916-8970
38 Total Sales
1 in Absecon
$277,000 Price
We collect this data history from publicly available records. To have your information removed, we recommend requesting removal directly through your county’s website.
| Date | Buyer | Sale Price | Title Company |
|---|---|---|---|
| $309,000 | Trident Land Transfer | ||
| Vagts Ann F | $223,000 | City Abstract | |
| Benvenuto Victor | $273,804 | -- | |
| Beazer Homes Corp | $1,540,000 | Congress Title Corp |
We collect this data history from publicly available records. To have your information removed, we recommend requesting removal directly through your county’s website.
| Date | Status | Borrower | Loan Amount |
|---|---|---|---|
| Closed | $84,000 | ||
| Previous Owner | Vagts Ann F | $160,000 |
We collect this data history from publicly available records. To have your information removed, we recommend requesting removal directly through your county’s website.
| Date | Event | Price | List to Sale | Price per Sq Ft | Prior Sale |
|---|---|---|---|---|---|
| 05/17/2024 05/17/24 | Sold | $309,000 | -1.6% | -- | |
| 04/12/2024 04/12/24 | Pending | -- | -- | -- | |
| 01/16/2024 01/16/24 | Price Changed | $314,000 | -3.4% | -- | |
| 12/03/2023 12/03/23 | For Sale | $325,000 | +45.7% | -- | |
| 05/26/2021 05/26/21 | Sold | $223,000 | +11.6% | -- | View Prior Sale |
| 04/23/2021 04/23/21 | Pending | -- | -- | -- | |
| 04/18/2021 04/18/21 | For Sale | $199,900 | -- | -- |
We collect this data history from publicly available records. To have your information removed, we recommend requesting removal directly through your county’s website.
| Year | Tax Paid | Tax Assessment Tax Assessment Total Assessment is a certain percentage of the fair market value that is determined by local assessors to be the total taxable value of land and additions on the property. | Land | Improvement |
|---|---|---|---|---|
| 2026 | $6,489 | $184,500 | $29,000 | $155,500 |
| 2025 | $5,588 | $184,500 | $29,000 | $155,500 |
| 2024 | $5,588 | $167,000 | $29,000 | $138,000 |
| 2023 | $5,521 | $167,000 | $29,000 | $138,000 |
| 2022 | $5,521 | $167,000 | $29,000 | $138,000 |
| 2021 | $5,004 | $167,000 | $29,000 | $138,000 |
| 2020 | $5,014 | $167,000 | $29,000 | $138,000 |
| 2019 | $4,974 | $167,000 | $29,000 | $138,000 |
| 2018 | $5,248 | $167,000 | $29,000 | $138,000 |
| 2017 | $5,208 | $167,000 | $29,000 | $138,000 |
| 2016 | $5,054 | $167,000 | $29,000 | $138,000 |
| 2015 | $4,985 | $167,000 | $29,000 | $138,000 |
| 2014 | $4,914 | $167,000 | $29,000 | $138,000 |
GN
Seller's Agent in 2024
Gail Newman
LPT Realty
(609) 457-4713
26 Total Sales
PM
Buyer's Agent in 2024
Paula Morss
Solei SIR Margate
(609) 703-3736
25 Total Sales
Seller's Agent in 2021
Susan Durante
RE/MAX
(609) 703-4433
18 Total Sales
Source: South Jersey Shore Regional MLS
MLS Number: 580201
APN: 01-00258-0000-00001-57
Disclaimer: Certain information contained herein is derived from information provided by parties other than Homes.com. All information provided is deemed reliable, but is not guaranteed to be accurate and should be independently verified.
IDX information is provided exclusively for personal, non-commercial use, and may not be used for any purpose other than to identify prospective properties consumers may be interested in purchasing.
Information is deemed reliable but not guaranteed.
© 2026 South Jersey Shore Regional Multiple Listing Service. All rights reserved.
Ask me questions while you tour the home.