
Lauren Arnone
WNY Metro Roberts Realty
(716) 403-2838
96 Total Sales
4 in Lancaster
$200K - $215K Price Range

Estimated Value: $355,000 - $383,000
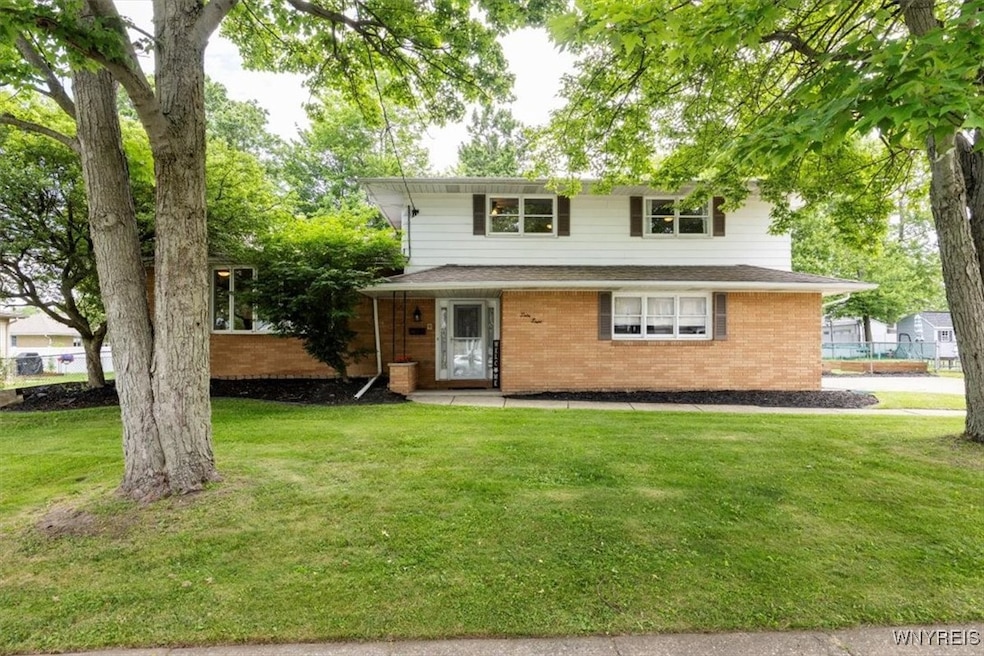
Welcome to this wonderful and spacious split-level home, perfectly situated in the Village of Lancaster. Offering 3 generously sized bedrooms and 1.5 baths, this home seamlessly blends comfort, functionality, and charm. Step through the open foyer into a bright and inviting interior featuring gleaming hardwood floors throughout the living and dining rooms. The kitchen is well-equipped with a gas cooktop, range hood, wall oven, dishwasher, refrigerator, and garbage disposal — ready for all your culinary adventures. Enjoy cozy evenings in the airy family room with a gas fireplace and sliding glass doors that open to a covered porch — the perfect spot to relax with morning coffee or unwind in the evening. A convenient first-floor laundry room adds to the ease of everyday living. Upstairs, the spacious primary bedroom features two walk-in closets, including a cedar closet for added charm and storage. All bedrooms boast hardwood flooring and ample natural light. The finished bonus area in the basement offers flexible space — ideal for a home office, playroom, gym, or media room. Outside, you’ll find a fully fenced backyard complete with raised garden beds, a sandbox, playset, and storage shed — perfect for entertaining, gardening, and fun.
Don’t miss your chance to own this well-loved home in a beautiful, walkable neighborhood close to parks, schools, shops, and more! Showings begin immediately. Delayed negotiations until Tuesday, July 8, Noon.
Last Agent to Sell the Property
Listing by Howard Hanna WNY Inc. Brokerage Phone: 716-864-4263 License #10301217428 Listed on: 07/01/2025
Co-Listed By
Listing by Howard Hanna WNY Inc. Brokerage Phone: 716-864-4263 License #40DE0777955
We collect this data history from publicly available records. To have your information removed, we recommend requesting removal directly through your county’s website.
Lauren Arnone
WNY Metro Roberts Realty
(716) 403-2838
96 Total Sales
4 in Lancaster
$200K - $215K Price Range
Brennan Macey
Keller Williams Realty WNY
(716) 671-4277
92 Total Sales
8 in Lancaster
$201K - $325K Price Range
Daniel Vaillancourt
WNY Metro Roberts Realty
(716) 477-3960
42 Total Sales
4 in Lancaster
$305K - $310K Price Range
Mitchell Fischer
WNY Metro Roberts Realty
(716) 303-0471
29 Total Sales
2 in Lancaster
$225,000 Price Range
Meghan Parsons
WNY Metro Roberts Realty
(716) 274-9617
81 Total Sales
2 in Lancaster
$135,000 Price Range
Timothy Healy
Keller Williams Realty WNY
(716) 412-3895
51 Total Sales
4 in Lancaster
$201K - $240K Price Range
We collect this data history from publicly available records. To have your information removed, we recommend requesting removal directly through your county’s website.
| Date | Buyer | Sale Price | Title Company |
|---|---|---|---|
| $340,000 | None Available | ||
| $201,500 | None Available | ||
| $164,000 | None Available | ||
| $137,500 | Steven Bengart | ||
| $137,500 | -- | ||
| $121,000 | -- |
We collect this data history from publicly available records. To have your information removed, we recommend requesting removal directly through your county’s website.
| Date | Status | Borrower | Loan Amount |
|---|---|---|---|
| Previous Owner | $191,425 | ||
| Previous Owner | $167,936 | ||
| Previous Owner | $67,500 |
We collect this data history from publicly available records. To have your information removed, we recommend requesting removal directly through your county’s website.
| Date | Event | Price | List to Sale | Price per Sq Ft | Prior Sale |
|---|---|---|---|---|---|
| 09/05/2025 09/05/25 | Sold | $340,000 | +7.9% | $155 / Sq Ft | |
| 07/09/2025 07/09/25 | Pending | -- | -- | -- | |
| 07/01/2025 07/01/25 | For Sale | $315,000 | +56.3% | $144 / Sq Ft | |
| 06/17/2019 06/17/19 | Sold | $201,500 | +6.1% | $92 / Sq Ft | View Prior Sale |
| 03/26/2019 03/26/19 | Pending | -- | -- | -- | |
| 03/18/2019 03/18/19 | For Sale | $189,900 | +15.8% | $87 / Sq Ft | |
| 05/09/2014 05/09/14 | Sold | $164,000 | -3.5% | $89 / Sq Ft | View Prior Sale |
| 03/04/2014 03/04/14 | Pending | -- | -- | -- | |
| 12/04/2013 12/04/13 | For Sale | $170,000 | -- | $92 / Sq Ft |
We collect this data history from publicly available records. To have your information removed, we recommend requesting removal directly through your county’s website.
| Year | Tax Paid | Tax Assessment Tax Assessment Total Assessment is a certain percentage of the fair market value that is determined by local assessors to be the total taxable value of land and additions on the property. | Land | Improvement |
|---|---|---|---|---|
| 2025 | $7,382 | $202,000 | $41,800 | $160,200 |
| 2024 | $7,382 | $202,000 | $41,800 | $160,200 |
| 2023 | $7,479 | $202,000 | $41,800 | $160,200 |
| 2022 | $7,162 | $202,000 | $41,800 | $160,200 |
| 2021 | $5,467 | $202,000 | $41,800 | $160,200 |
| 2020 | $6,469 | $202,000 | $41,800 | $160,200 |
| 2019 | $5,299 | $150,000 | $31,200 | $118,800 |
| 2018 | $5,577 | $150,000 | $31,200 | $118,800 |
| 2017 | $1,639 | $150,000 | $31,200 | $118,800 |
| 2016 | $5,334 | $150,000 | $31,200 | $118,800 |
| 2015 | -- | $150,000 | $31,200 | $118,800 |
| 2014 | -- | $150,000 | $31,200 | $118,800 |
Seller's Agent in 2025
Chrissy Hoffman
Howard Hanna WNY Inc.
(585) 756-7300
112 Total Sales
Seller Co-Listing Agent in 2025
Sue Depriest
Howard Hanna WNY Inc.
(716) 864-8715
82 Total Sales
Buyer's Agent in 2025
Todd Aichinger
WNY Metro Roberts Realty
(716) 912-8684
151 Total Sales
Seller's Agent in 2019
Chandra Hoyt
Howard Hanna
(716) 310-4328
107 Total Sales
E
Seller's Agent in 2014
Elizabeth Stablewski
No Office Affiliation
Seller Co-Listing Agent in 2014
Kelly Waples
Emprise Realty Group, LLC
(716) 440-7235
53 Total Sales
Source: Western New York Real Estate Information Services (WNYREIS)
MLS Number: B1619414
APN: 145203-115-100-0007-020-000
Disclaimer: Certain information contained herein is derived from information provided by parties other than Homes.com. All information provided is deemed reliable, but is not guaranteed to be accurate and should be independently verified.
The data relating to real estate on this web site comes in part from the Internet Data Exchange (IDX) Program of the CNYIS, UNYREIS and WNYREIS. Real estate listings held by firms other than Homes.com, LLC are marked with the IDX logo and include the Listing Broker’s Firm Name.
Disclaimer: All information deemed reliable but not guaranteed and should be independently verified. All properties
are subject to prior sale, change or withdrawal. Neither the listing broker(s) nor Homes.com, LLC shall be responsible for any typographical errors, misinformation, misprints, and shall be held totally harmless.
© 2026 CNYIS, UNYREIS, WNYREIS. All rights reserved.
Ask me questions while you tour the home.