
Blake Gruel
eXp Realty LLC - Bluffton
(843) 938-0326
135 Total Sales
2 in Baynard Park
$806,000 Price Range
Estimated Value: $755,377
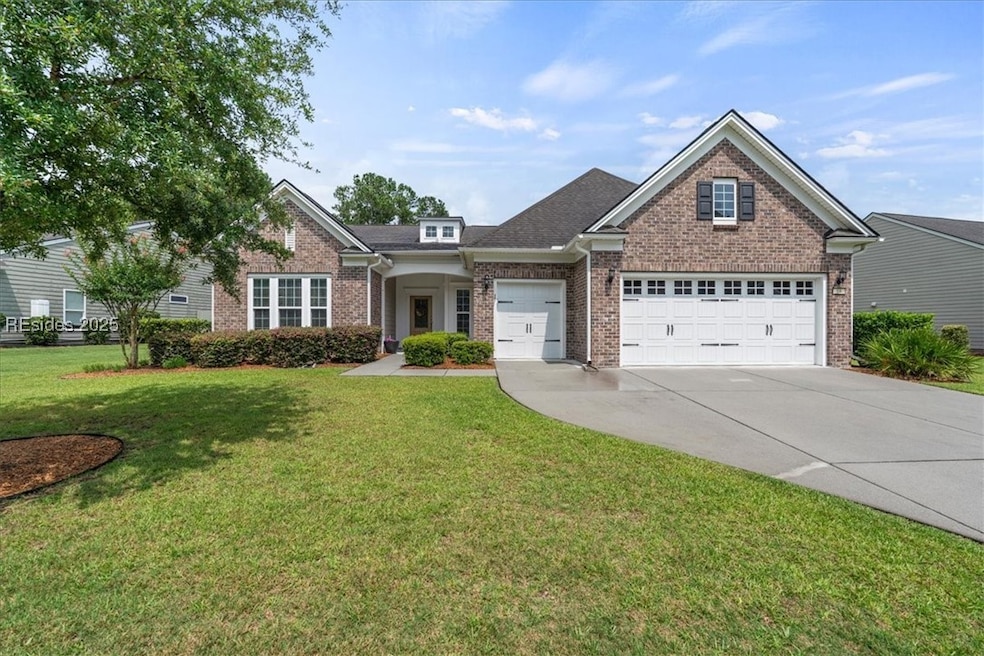
Welcome to Baynard Park! This stunning Dunwoody Way plan offers 3 spacious bedrooms and 3 full bathrooms across 2,670 sq ft. The open-concept layout features a spacious gathering room and light-filled sunroom, ideal for relaxing or entertaining. Enjoy added privacy and comfort with a split bedroom layout. The home also includes a 2-car garage with walk-up attic storage plus a separate golf cart bay—perfect for both storage and convenience. Located in one of Bluffton’s most sought-after gated communities. Walking distance to K-8 school, restaurants, and shopping. This home is a must-see!
Blake Gruel
eXp Realty LLC - Bluffton
(843) 938-0326
135 Total Sales
2 in Baynard Park
$806,000 Price Range
The Melton Group
The Agency Hilton Head
(843) 242-7531
49 Total Sales
1 in Baynard Park
$749,000 Price
Melissa Epstein
Moul, REALTORS®
(848) 233-3883
36 Total Sales
1 in Baynard Park
$605,000 Price
CP
COAST PROFESSIONALS II
COAST - Brokered by EXP Realty
(843) 502-7634
173 Total Sales
3 in Baynard Park
$610K - $830K Price Range
Robert Moul
Moul, REALTORS®
(843) 310-5797
114 Total Sales
2 in Baynard Park
$605K - $830K Price Range
Coast Professionals
COAST PROFESSIONALS Brokered by EXP Realty
(843) 994-3294
468 Total Sales
1 in Baynard Park
$480,000 Price
We collect this data history from publicly available records. To have your information removed, we recommend requesting removal directly through your county’s website.
| Date | Event | Price | List to Sale | Price per Sq Ft |
|---|---|---|---|---|
| 09/18/2025 09/18/25 | Sold | $729,000 | +0.6% | $273 / Sq Ft |
| 06/25/2025 06/25/25 | Pending | -- | -- | -- |
| 06/19/2025 06/19/25 | For Sale | $725,000 | -0.5% | $272 / Sq Ft |
| 06/09/2025 06/09/25 | Off Market | $729,000 | -- | -- |
A
Seller's Agent in 2025
Amy Lutz
SERHANT
(843) 368-1950
2 in this area
36 Total Sales
Buyer's Agent in 2025
The Peirce Group
Peirce Group Brokered by EXP Realty LLC
(843) 585-8337
9 in this area
191 Total Sales
Source: REsides
MLS Number: 454014
APN: R614-029-000-1762-0000
Disclaimer: Certain information contained herein is derived from information provided by parties other than Homes.com. All information provided is deemed reliable, but is not guaranteed to be accurate and should be independently verified.
We do not attempt to independently verify the currency, completeness, accuracy or authenticity of the data contained herein. All area measurements and calculations are approximate and should be independently verified. Data may be subject to transcription and transmission errors. Accordingly, the data is provided on an “as is” “as available” basis only and may not reflect all real estate activity in the market”. © [2026] REsides, Inc. All rights reserved. Certain information contained herein is derived from information, which is the licensed property of, and copyrighted by, REsides, Inc.
Ask me questions while you tour the home.